
New Home
Safety Re-Imagined
Homes Features
Schedule Tour
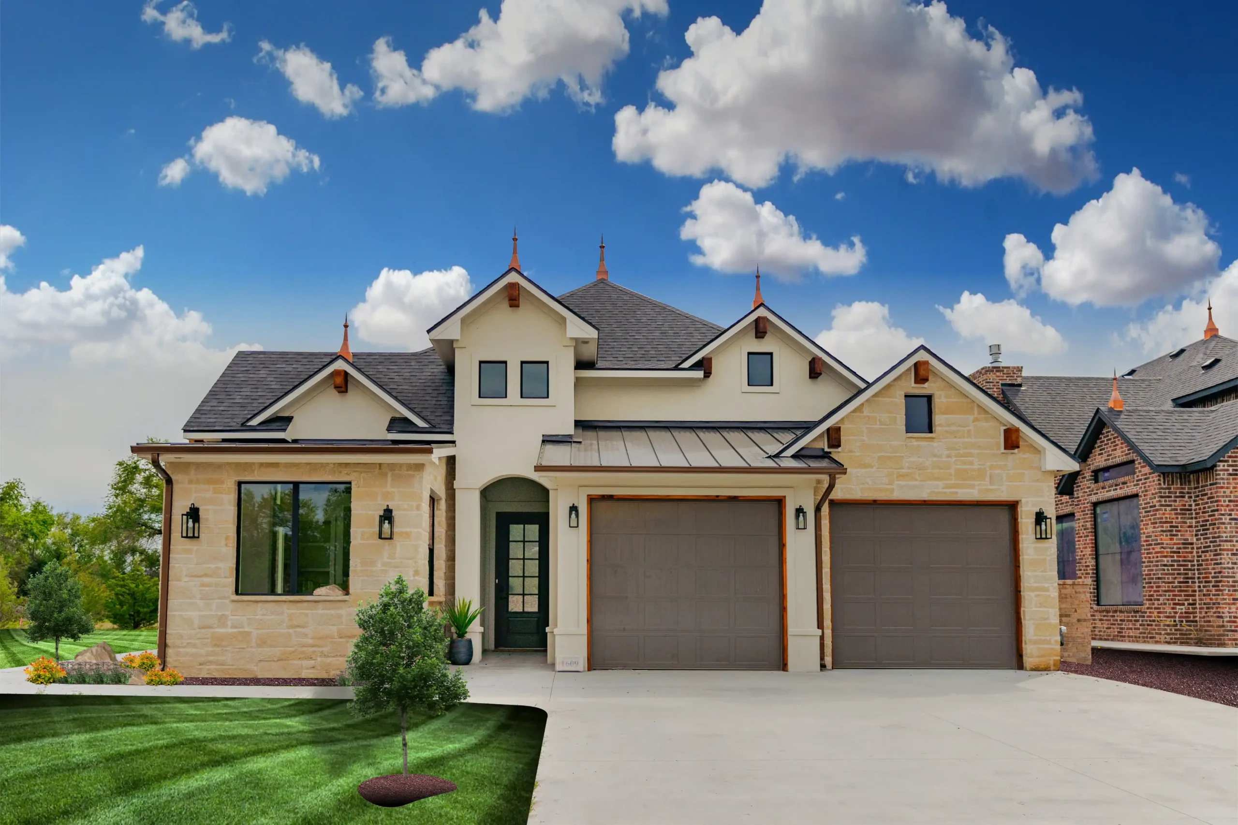
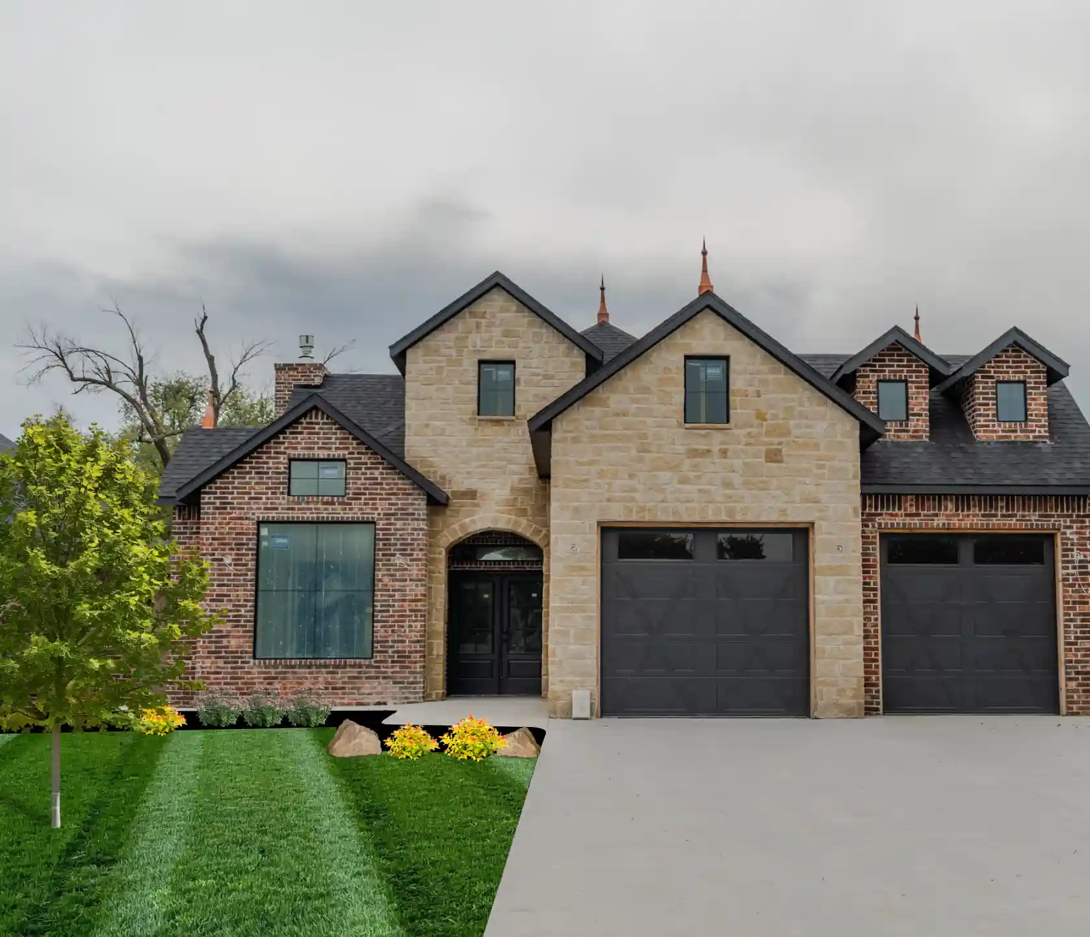
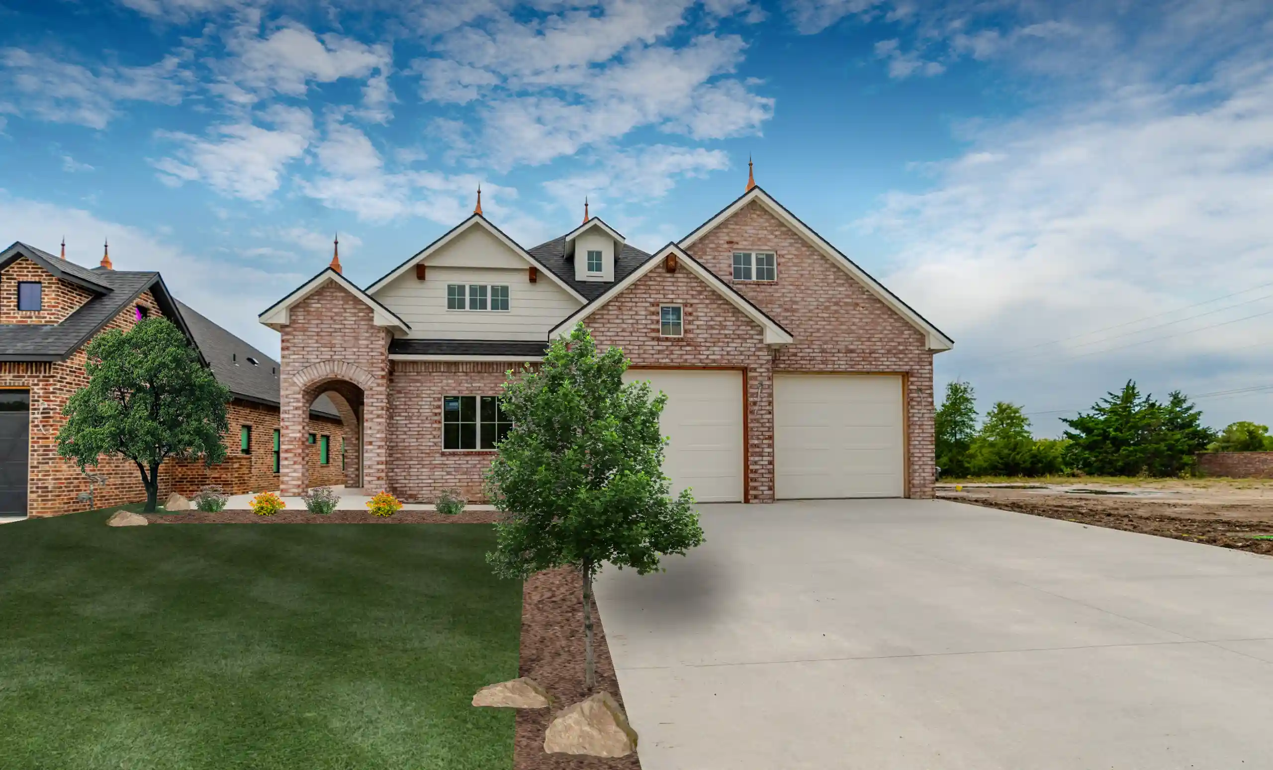
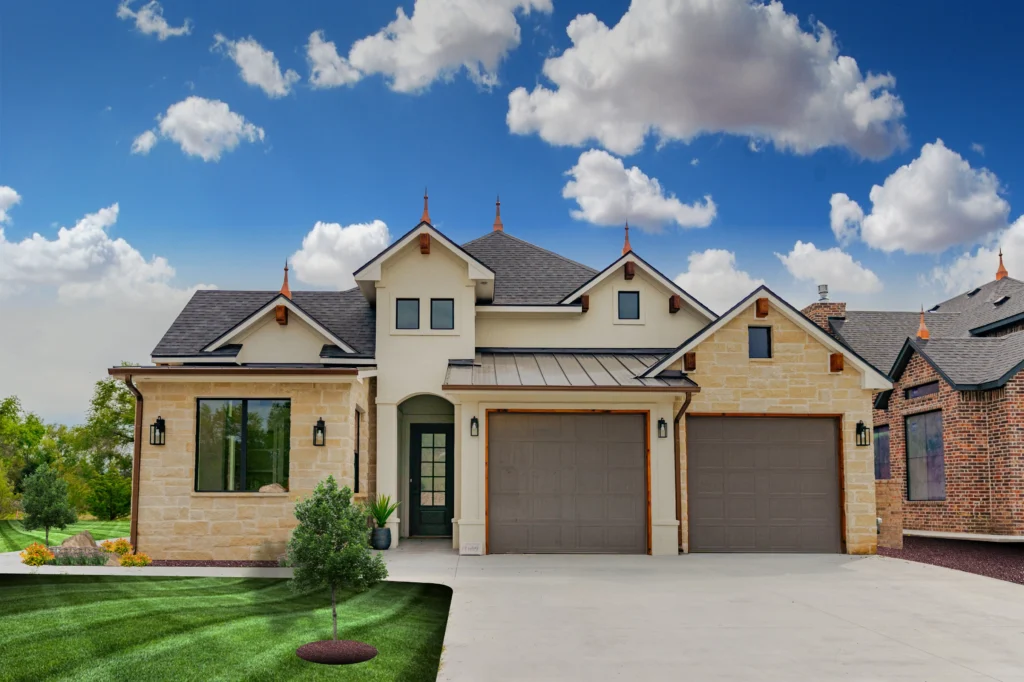
Spectacular Creations offers tailored plans for those who want to maintain their quality of life while ensuring a comfortable aging-in-place experience. Our designs prioritize accessibility with features like minimized stairs and thresholds, spacious doorways and corridors, low-maintenance landscaping, and energy-efficient systems.
Safety Features
Step-Free Homes
Easily navigate your home without barriers or trip hazards. Every model we offer has a zero-step floorplan.
Wide Entrance
Easy accesss through all doorways, hallways and room entry points throughout the entire home.
Slip-Resistant Flooring
Reduces the risk of falls, providing stability and confidence, with slip resistant flooring.
Smart Emergency Systems
Each home is equipped with 24/7 emergency call buttons and motion-sensing technology.
Safe rooms
Our safe rooms meet FEMA and ICC standards, ensuring they can withstand high winds and flying debris.
Gated Entrance
Our community is designed to be private, safe, and welcoming. with remote access gates.
Well-Lit Pathways
Thoughtfully placed lighting ensures visibility and security at all times.
Weather-Resistant Design
Built to handle extreme temperatures, reducing energy costs while keeping you comfortable.
How It Works
Our homes are not just built for beauty—they are built for safety, longevity, and ease of maintenance. With reinforced structures, smart technology, and high-quality craftsmanship, you can enjoy a secure and worry-free living experience.
➡️ Discover the quality and safety of The Lanterns of Andover. Book a Tour Today
Register then create your new account
Step 1. Book Tour
Figuring out the real world sometimes takes the “Real-World”. This is placeholder text to fill-in space.
Create your new custom products - it's free to do!
Step 2. Tour Models
Figuring out the real world sometimes takes the “Real-World”. This is placeholder text to fill-in space.
Get started fast with our simple dashboard & AI
Step 3. Enjoy Luxury
Figuring out the real world sometimes takes the “Real-World”. This is placeholder text to fill-in space.
Home Features
Discover the features that make Fancy Framework Tool the perfect solution for your designs in Bricks Builder. With native integration, no plugins required, and a robust variable system, this CSS framework provides everything you need to create professional websites.
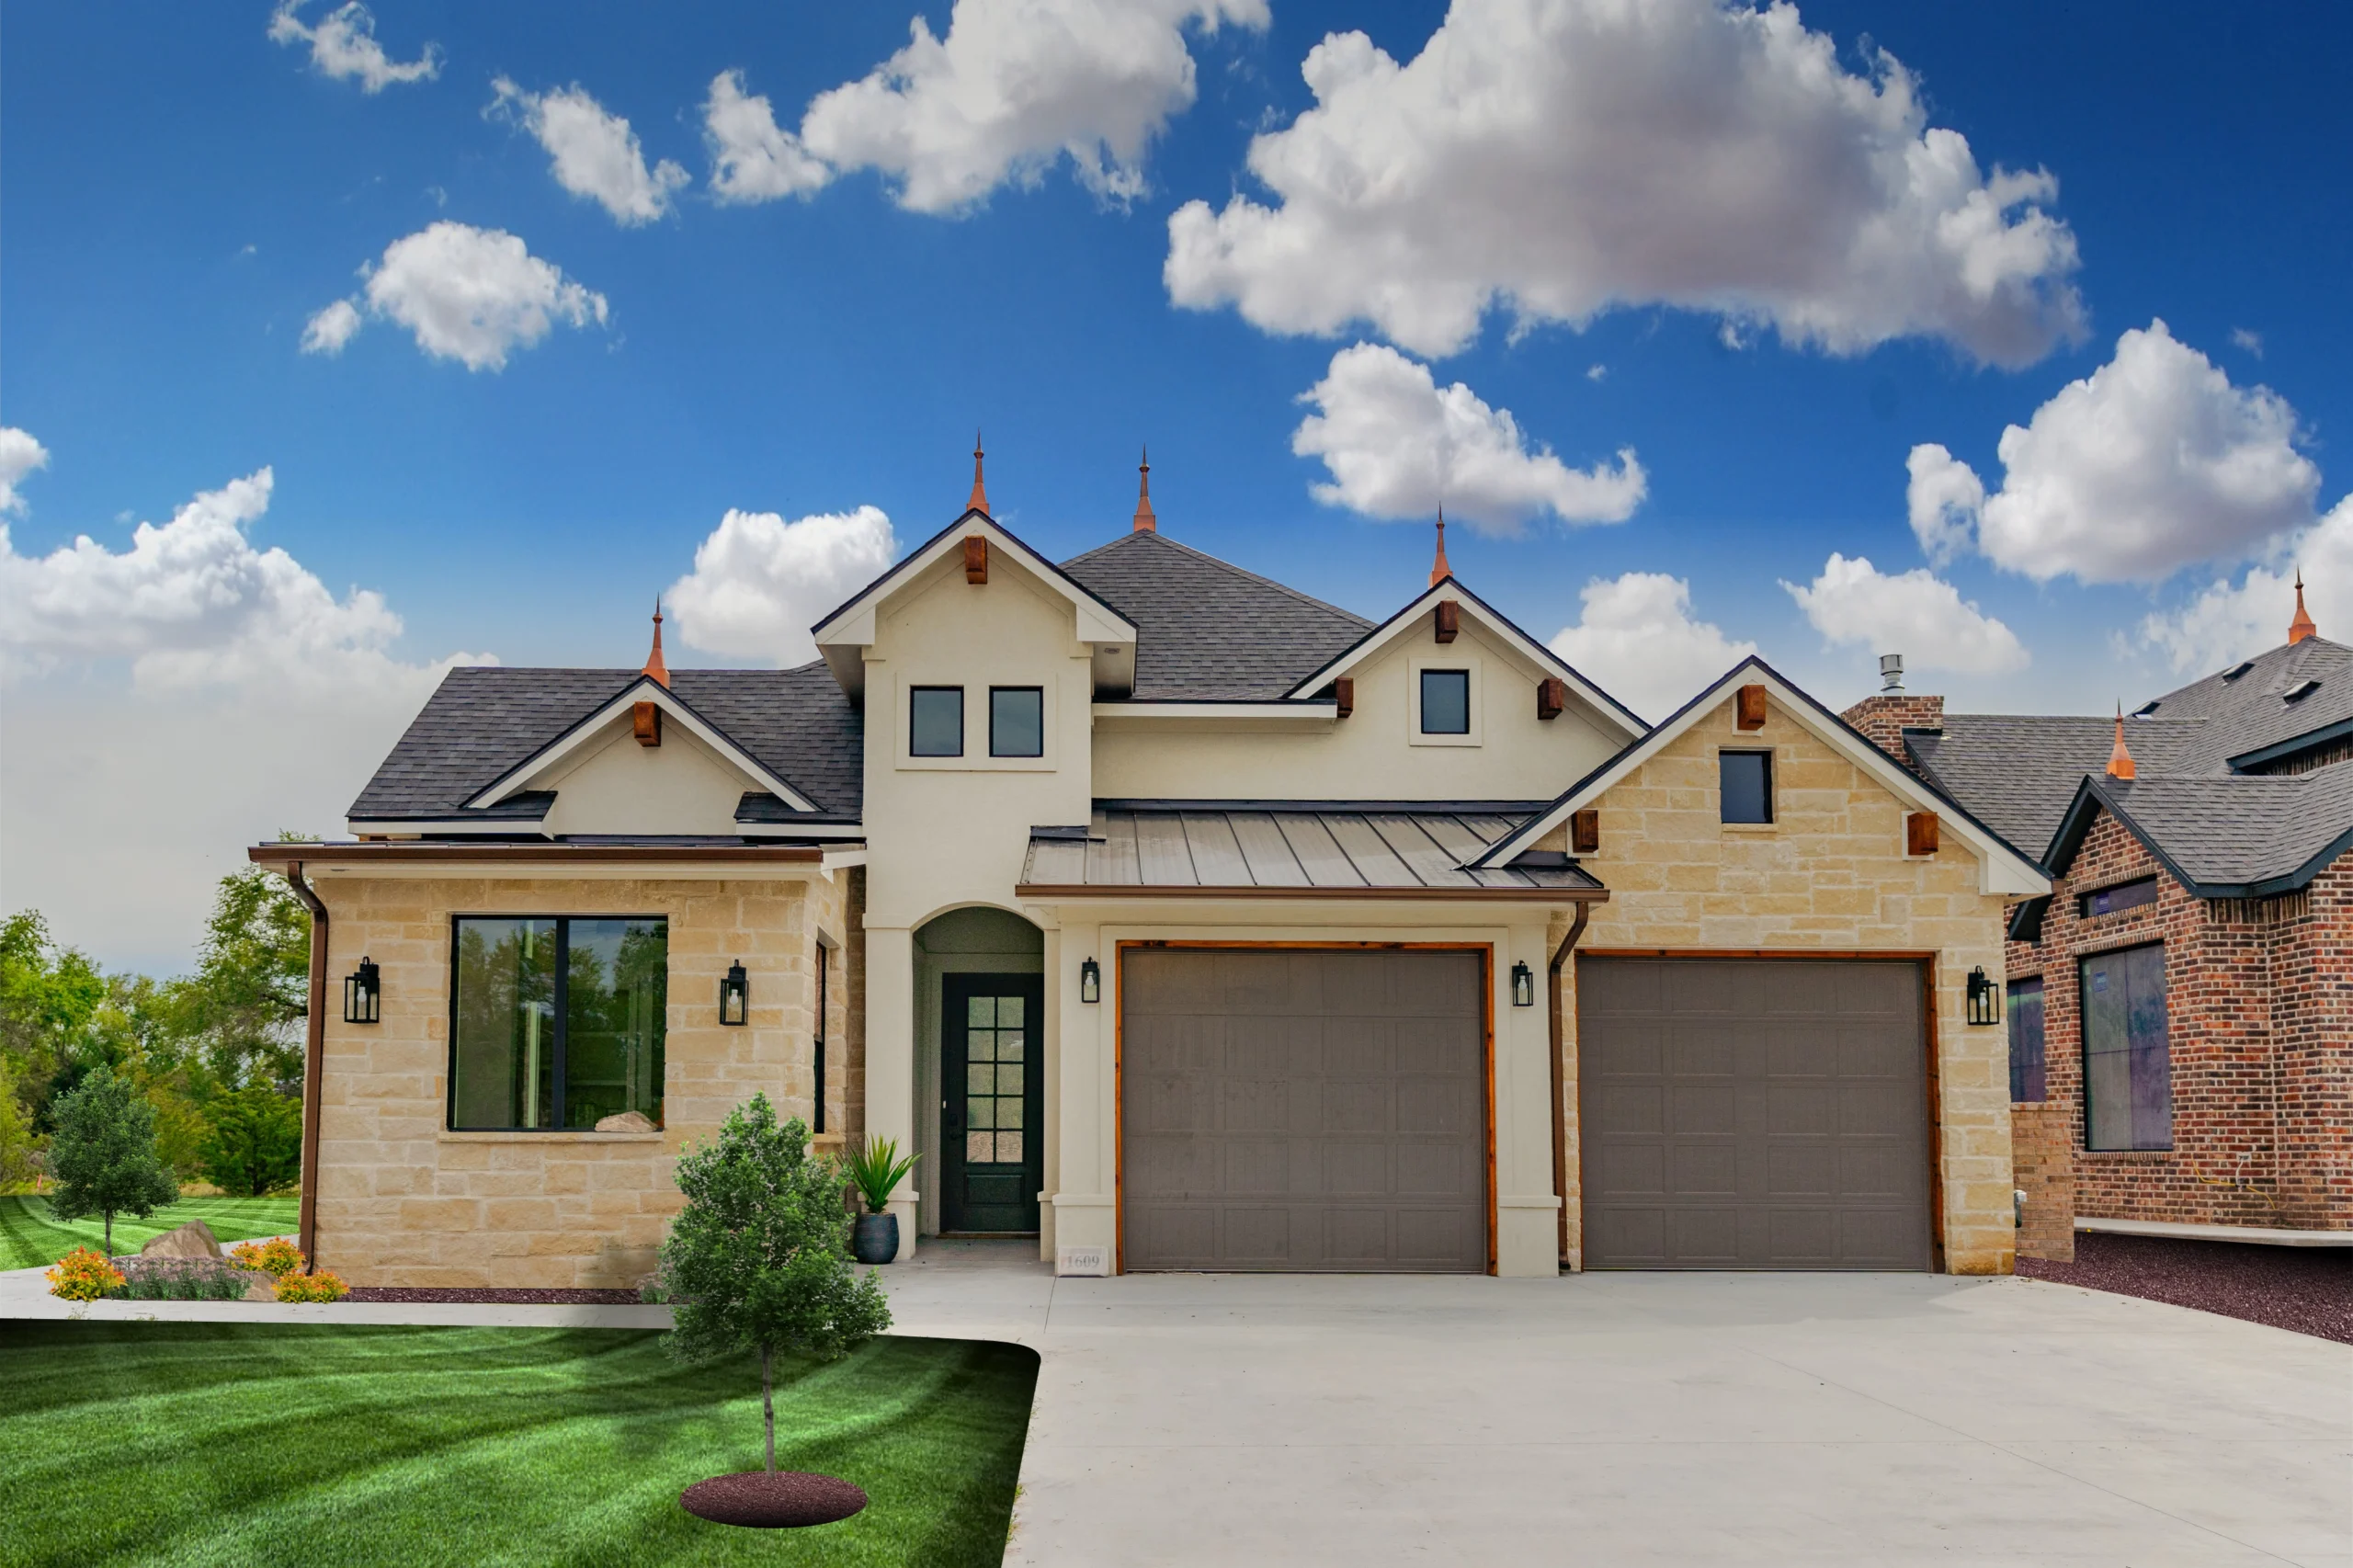
Step-Free Homes
Easily navigate your home without barriers or trip hazards. Every model we offer has a zero-step floorplan.

Massive Stone Fireplace
Easily navigate your home without barriers or trip hazards. Every model we offer has a zero-step floorplan.

Massive Cortz Island
Easily navigate your home without barriers or trip hazards. Every model we offer has a zero-step floorplan.
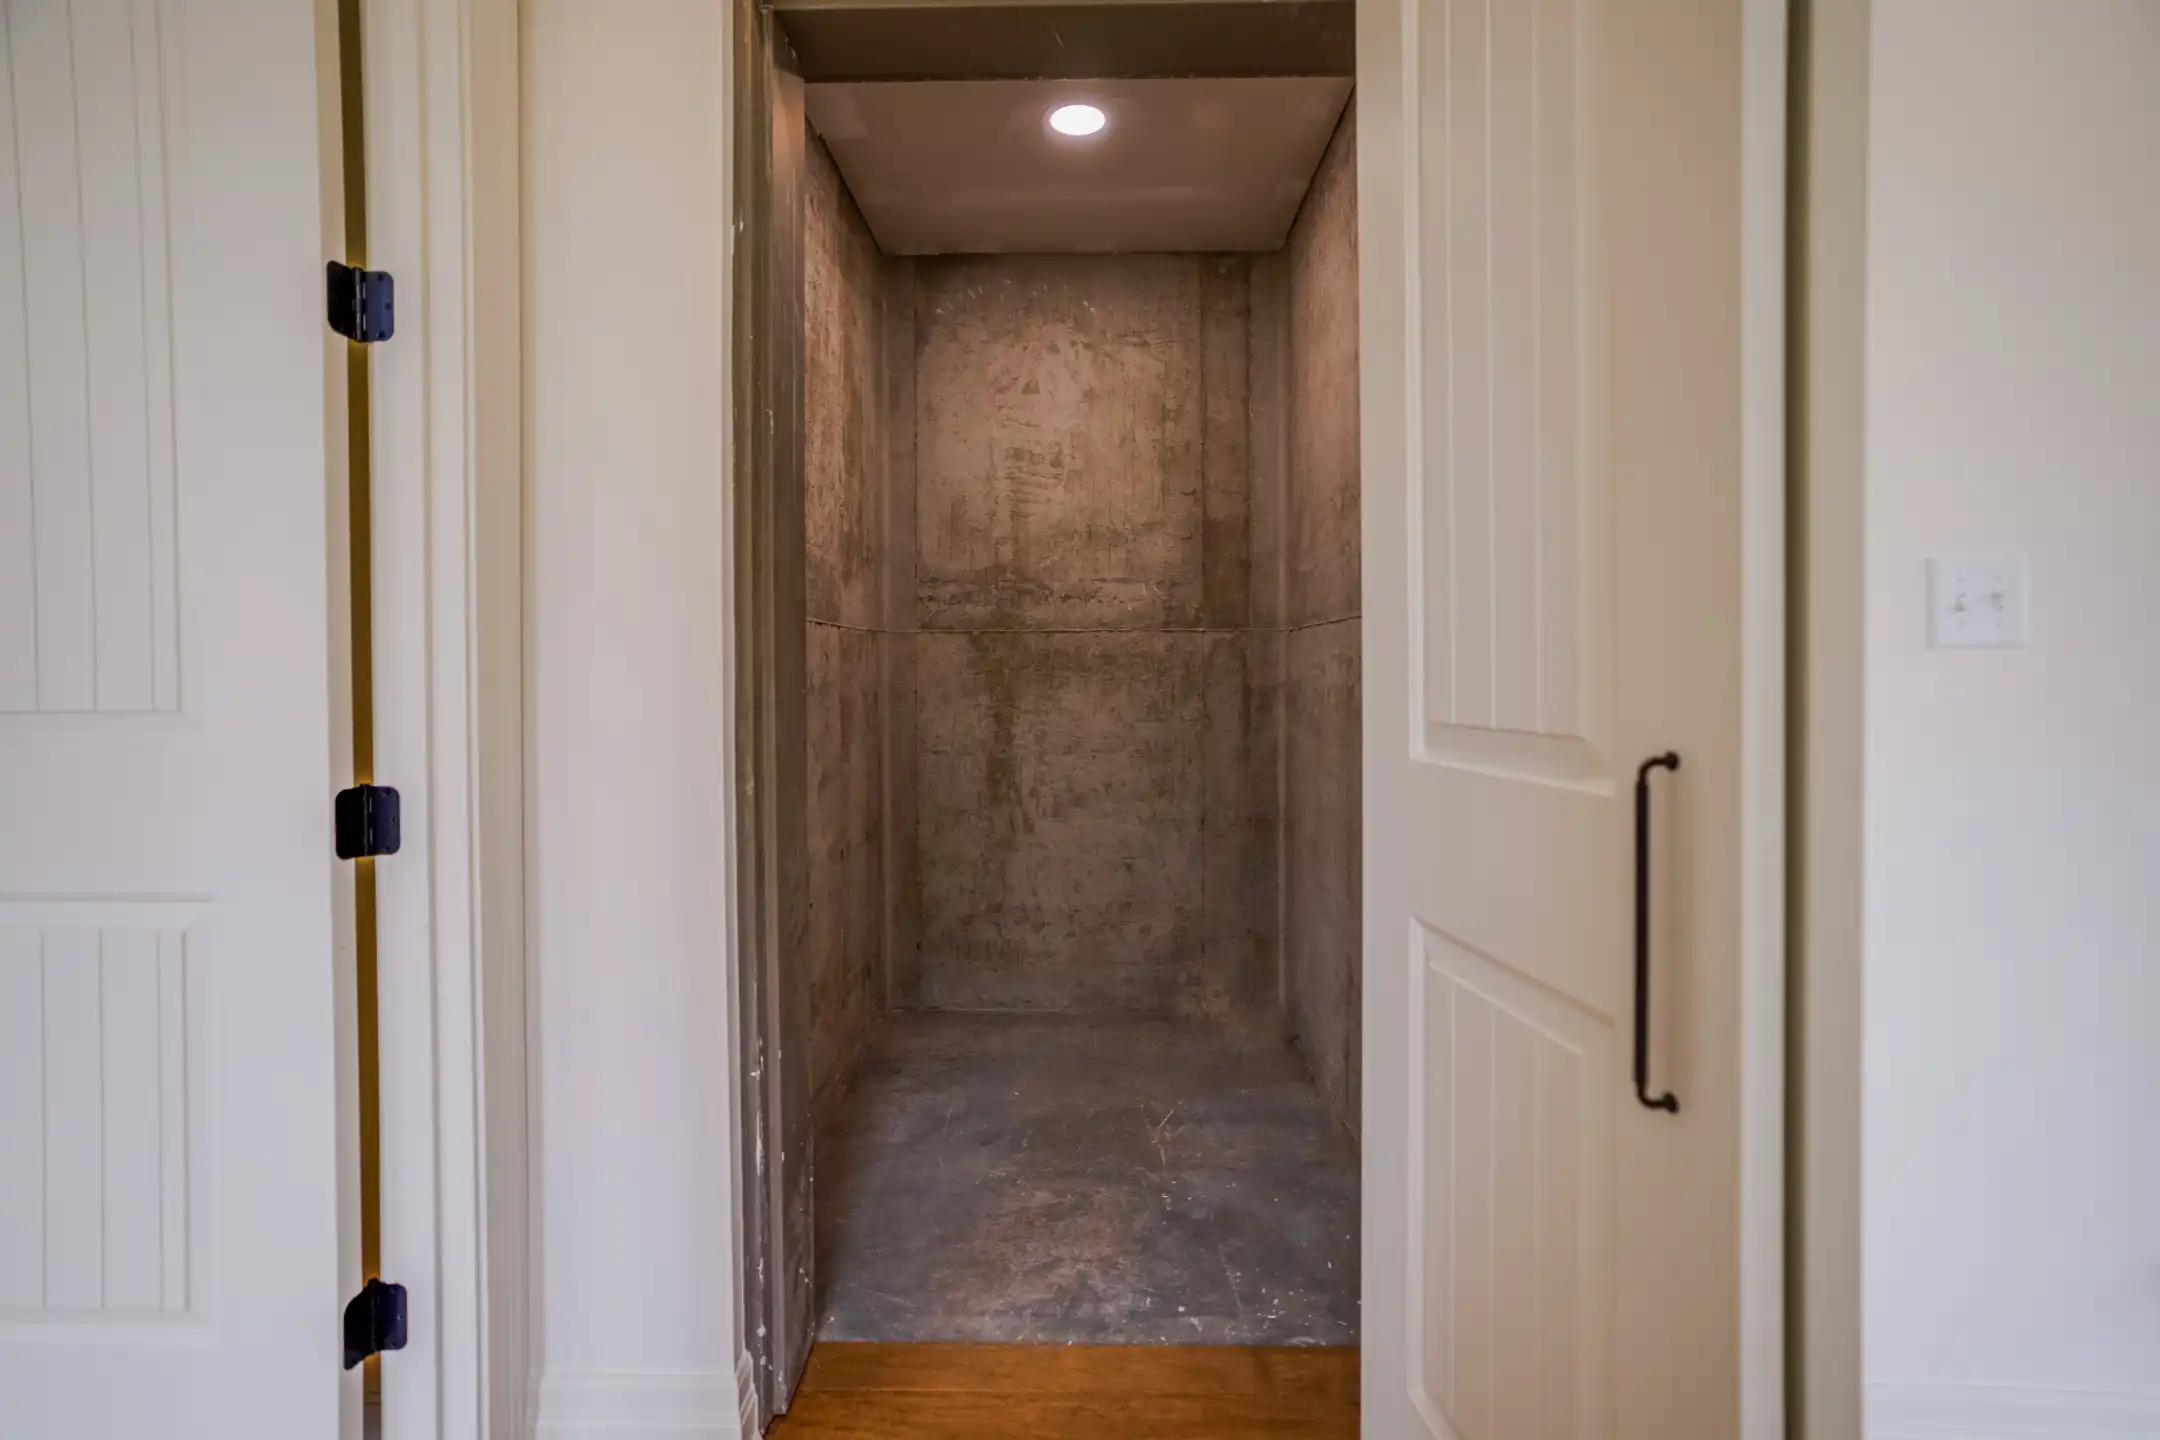
Built-In Storm Room
Easily navigate your home without barriers or trip hazards. Every model we offer has a zero-step floorplan.
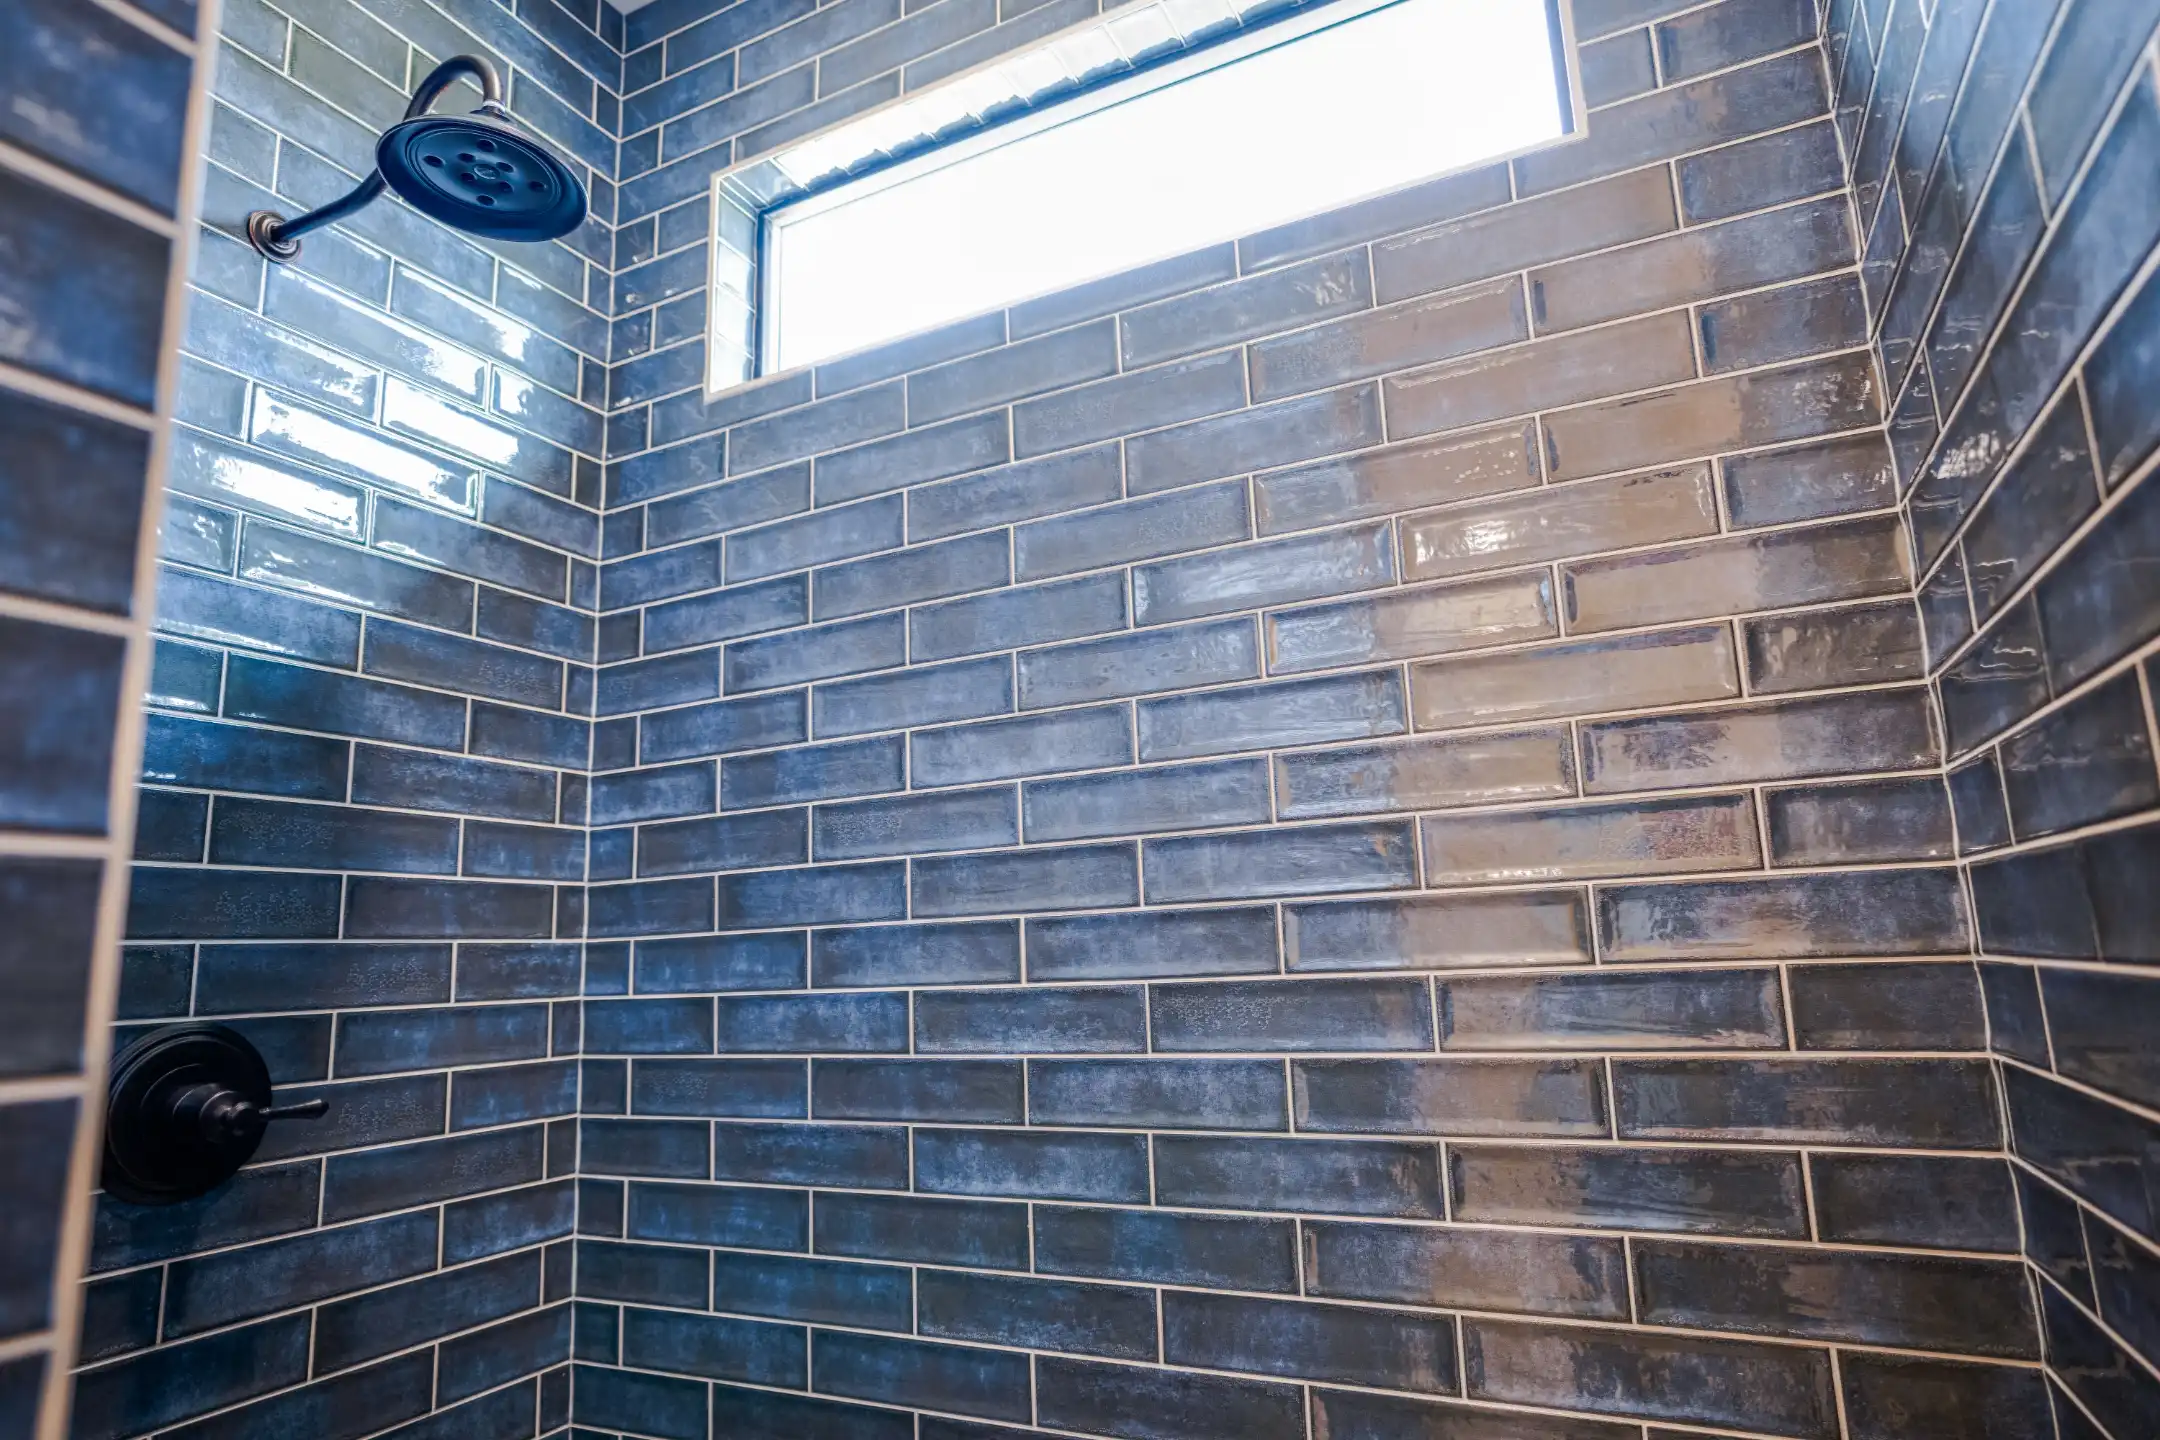
Large Curbless Shower
We can add custom Murrphy Beds and pop-outs to add character, funcionality and space saving design.
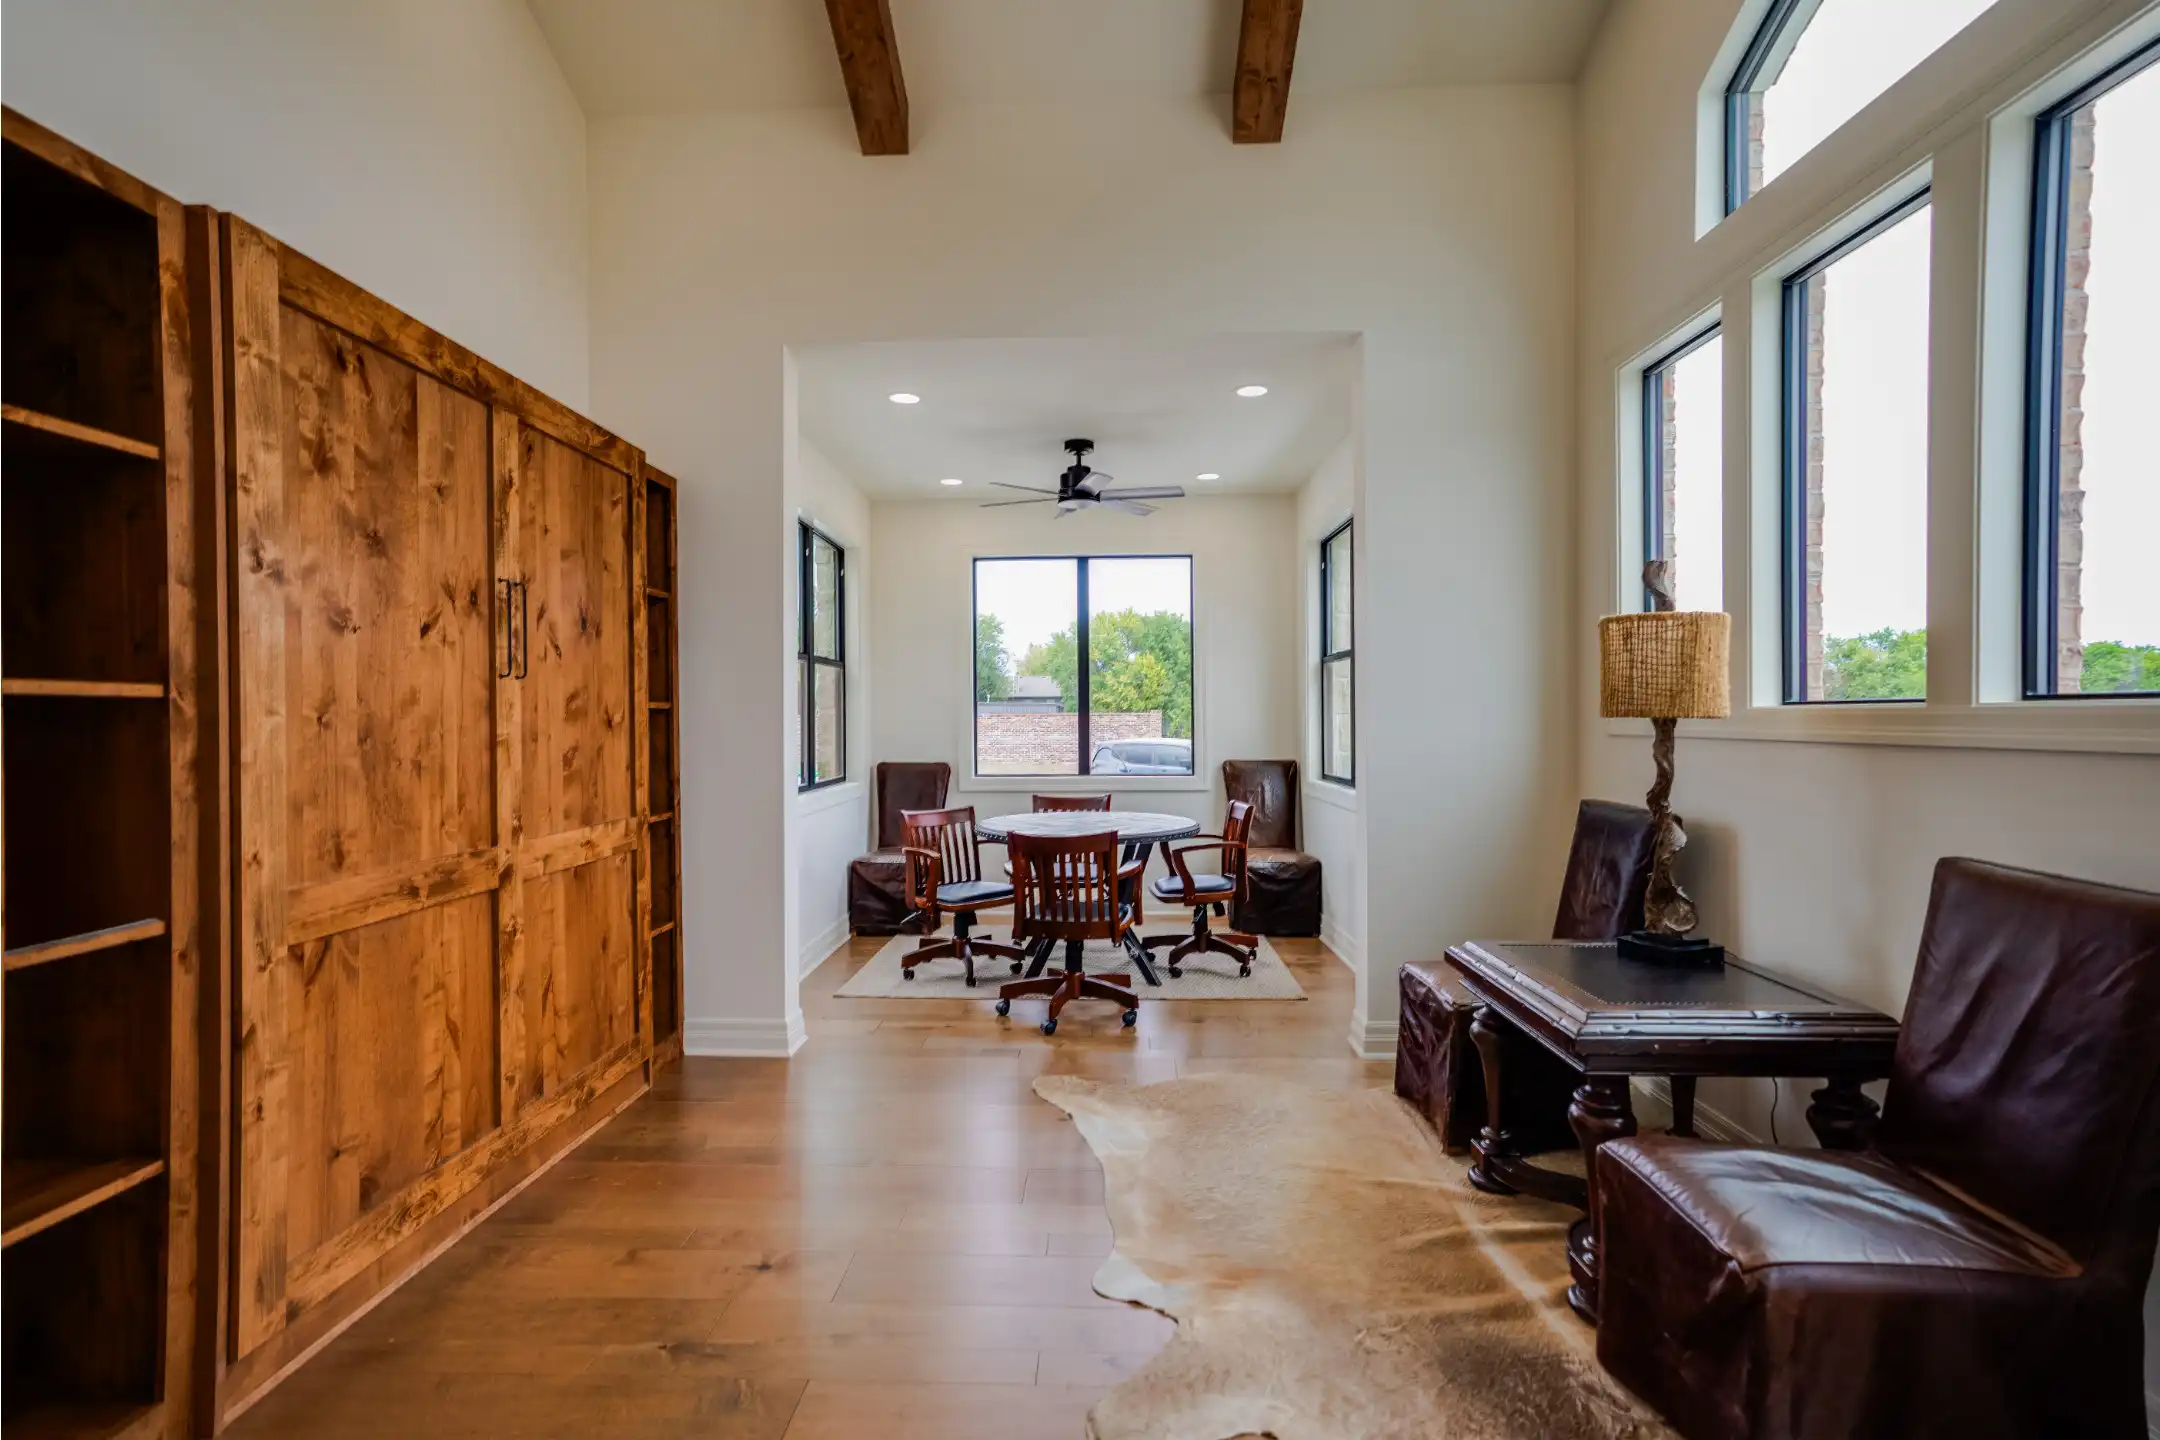
Space Saving Design
We can add custom Murrphy Beds and pop-outs to add character, funcionality and space saving design.
The quality and features you get for the price are outstanding. Spectacular Creations truly offers luxury living at a reasonable cost!

From start to finish, the team was helpful, professional, and truly cared about our needs. We love our new home and highly recommend them!

Spectacular Creations has built a beautiful, welcoming community for 55+ residents. The homes are modern, low-maintenance, and perfect for our lifestyle!

We wanted to downsize without sacrificing luxury, and this community delivered! Thoughtfully designed homes with high-end finishes—absolutely perfect.

Reviews
At Spectacular Creations and our new community The Lanterns of Andover, our residence are at the heart of everything we do. Your reviews help us grow, improve, and continue delivering high-quality real estate experiences.
If you’ve had a great experience with us, we’d love to hear about it! Share your thoughts and let’s keep creating something truly spectacular—together!
Community Ammenities
Design that allows you to age in place and prioritizes your safety.
Nearby Activities
Enjoy easy access to parks, golf courses, walking trails, and local shopping, all just minutes from your doorstep—perfect for staying active and social.
Convenience Shuttle
Complimentary shuttle service takes you to nearby shopping, medical appointments, and local events, ensuring hassle-free transportation.
Built-in Security
Feel safe and secure with 24/7 surveillance, gated access, and on-site staff, providing you with peace of mind in a community that truly cares.
Home Size
At The Lanterns of Andover, we know that choosing the right 55+ community is a big decision, and we’re here to help! Our Frequently Asked Questions section provides clear answers about our amenities, security, home features, and community benefits. Whether you're curious about our luxury downsized homes, on-site services, or builder incentives, we’ve got you covered. Still have questions? Contact us today—we’re happy to assist and can’t wait to welcome you home!
FAQs
At The Lanterns of Andover, we know that choosing the right 55+ community is a big decision, and we’re here to help! Our Frequently Asked Questions section provides clear answers about our amenities, security, home features, and community benefits. Whether you're curious about our luxury downsized homes, on-site services, or builder incentives, we’ve got you covered. Still have questions? Contact us today—we’re happy to assist and can’t wait to welcome you home!
0
Is the a 55+ Exclusive Community
The Lanterns of Andover is designed specifically for active adults 55 and older (although the project is not “deed restricted”). Our community fosters a relaxed, safe, low-maintenance lifestyle where neighbors can connect, socialize, and enjoy a luxury lifestyle.
0
What does “luxury downsizing” mean?
It means you get the high-end features of a luxury home—personalized designs, premium finishes, and top-tier features on a smaller footprint—without the upkeep of a larger property. Our homes are intentially designed for comfort, convenience, and ease of living.
0
What are the advantages of living in The Lanterns?
The Lanterns offers our homeowners the opportunity to “age in place” extending the their time of independence in their home.
0
Is safety a priority at The Lanterns of Andover?
Yes! Our homes are designed to minimize injuries from falls by having no steps, no stairs and minimal thresholds. We utilize smooth transitions from flooring materials, no-slip floorings, and “zero-entry” designs making safety a focus throughout.
0
Do the homes have safe rooms?
Yes! Safe Rooms are an option in all of the designs at the Lanterns of Andover which provides extra security and peace of mind during extreme weather events.
0
How can I tour a home in The Lanterns?
We offer guided tours 7-days-a week! Whether you’re just beginning your search or ready to find your new home, we invite you to visit and experience The Lanterns of Andover firsthand. Schedule your tour today!
0
Are there any “Sales Promotions”?
Yes! Contact us [insert link] to learn about our current offers and promotions and how we can help make your dream home a reality.
0
What amenities are available in the community?
Residents enjoy a Gathering Place with outdoor grills, a 1/8-mile walking path, and brick exterior walls for the entire community.
0
Are pets allowed?
Yes! We are a pet-friendly community and even offer walking areas and pet-friendly events spaces to ensure your furry friends feel at home.
0
Is yard care maintenance included?
Yes! The HOA will take care of front yard maintenance (back yard optional) and snow removal so you can focus on enjoying your new lifestyle without the hassles of home maintenance.
0
Where is The Lanterns of Andover located?
The Lanterns is located in Andover on the east side of North 159th Street about ¼ mile south of East 21st Street. We are conveniently located near shopping, recreation, entertainment and hospitals, clinics, and healthcare providers.