Call (316) 425-0117 or schedule online to tour The Lanterns of Andover.
Book Tour

Safe & Low Maintenance Living for Active Adults

Your New Home Luxury Downsizing

Experience a new standard of safety and comfort at The Lanterns of Andover. Our thoughtfully designed, single-level homes feature no steps, wide hallways, curb-less showers, and easy access throughout—perfect for those looking to downsize without sacrificing quality.
Over one-million people are injured, and over 12,000 people die, from falling on stairs every year.
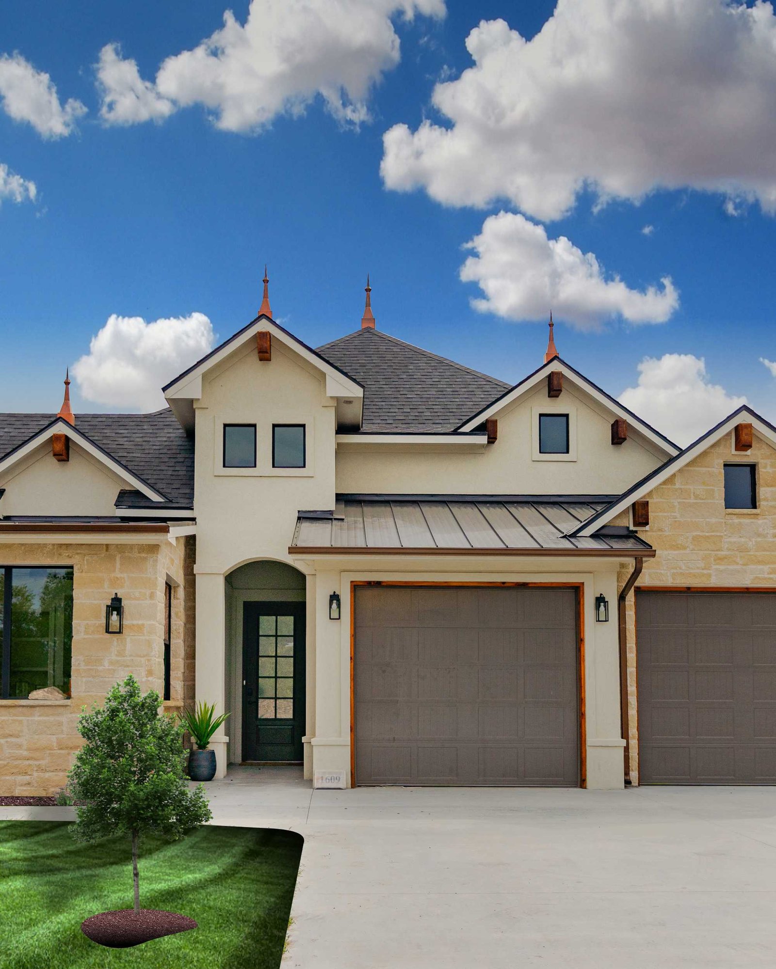

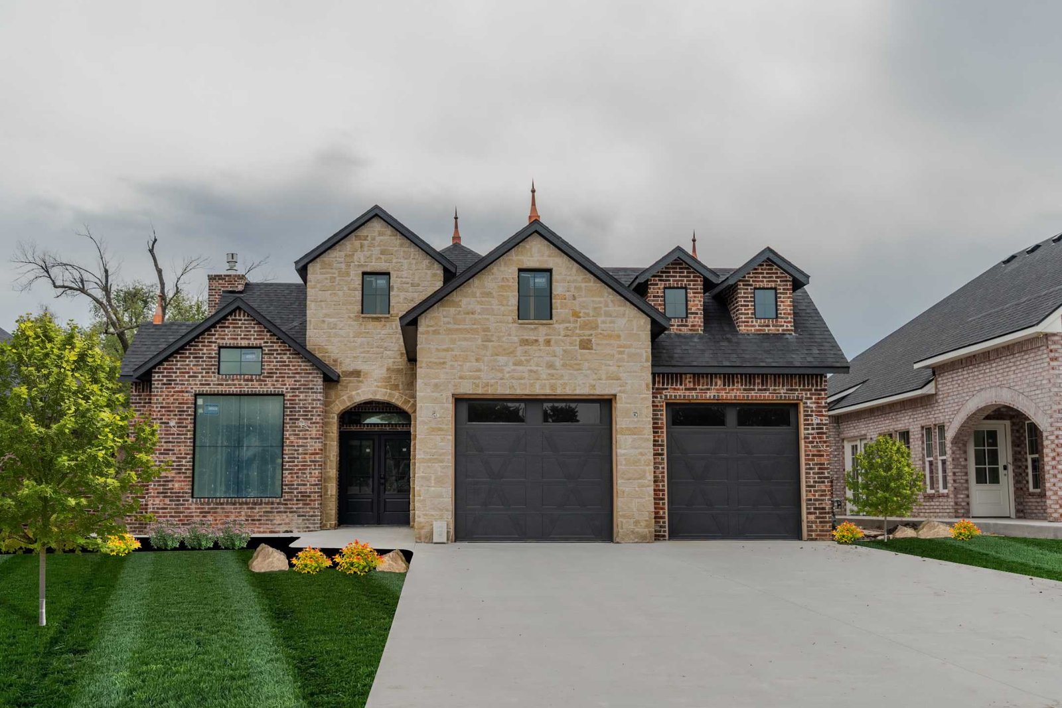
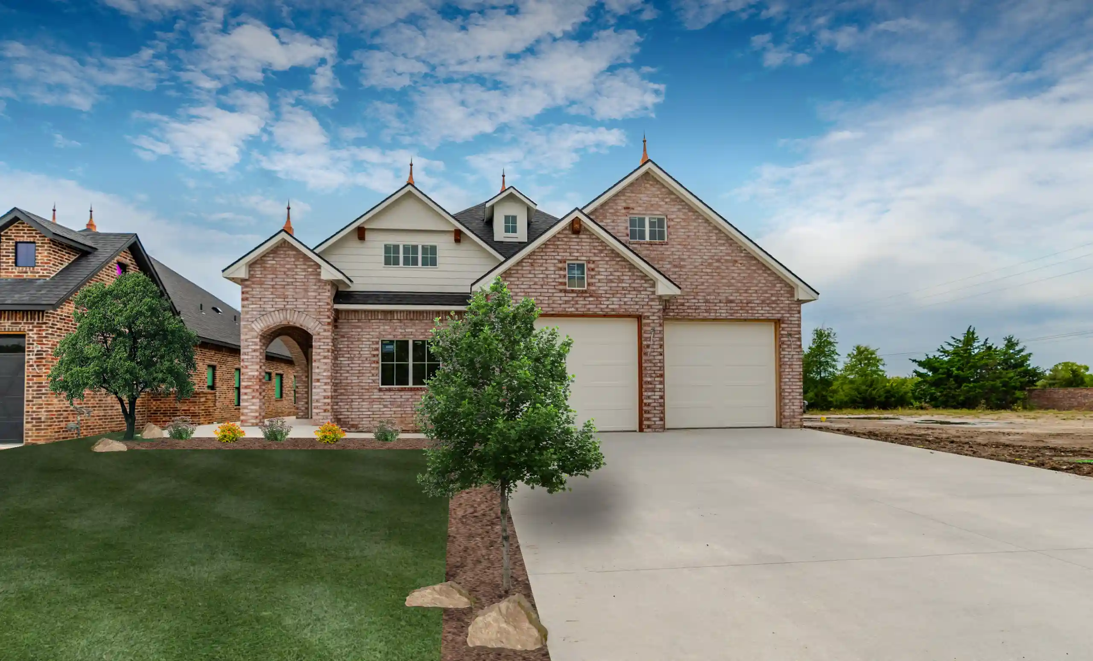

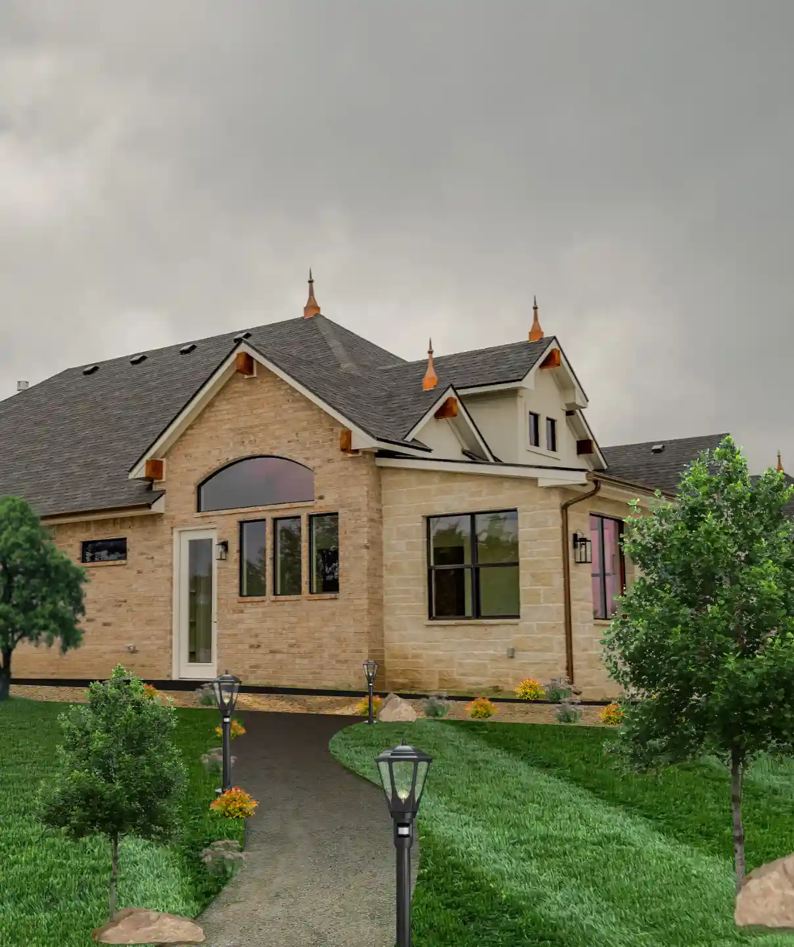
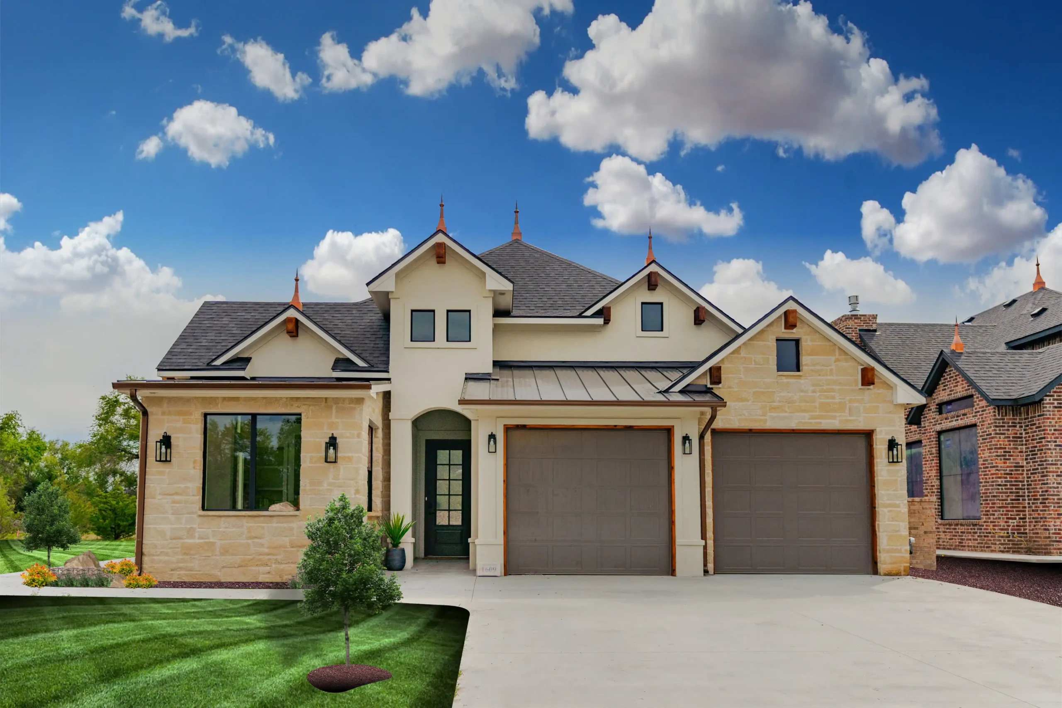
Hearthstone exterior elevation photo

Rockwell exterior elevation photo

Ironwood exterior elevation photo

Hearthstone exterior elevation side profile


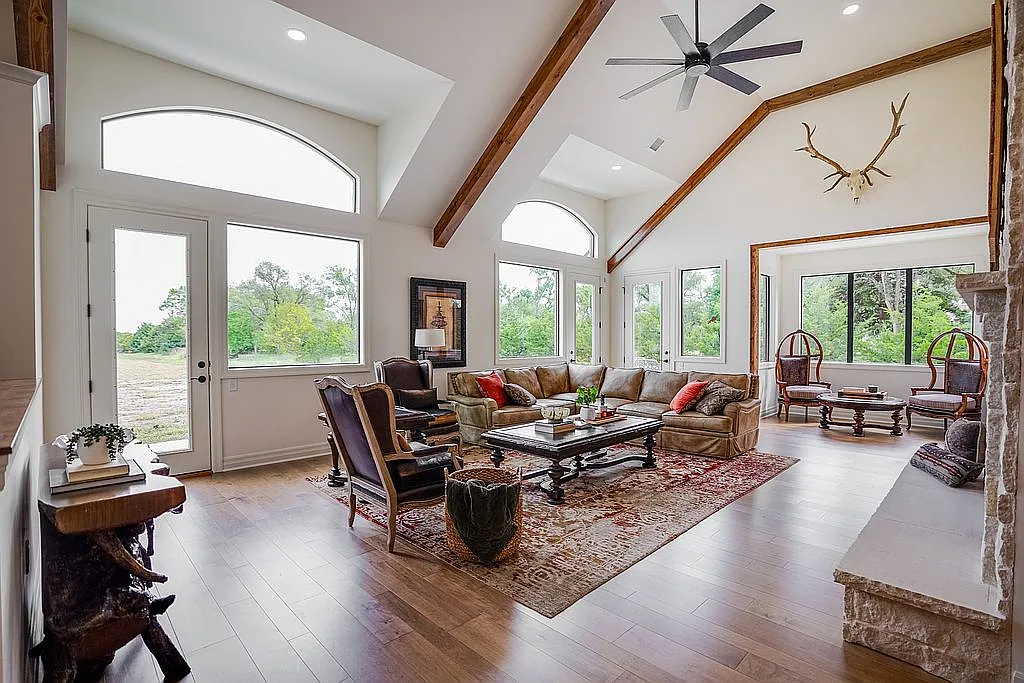
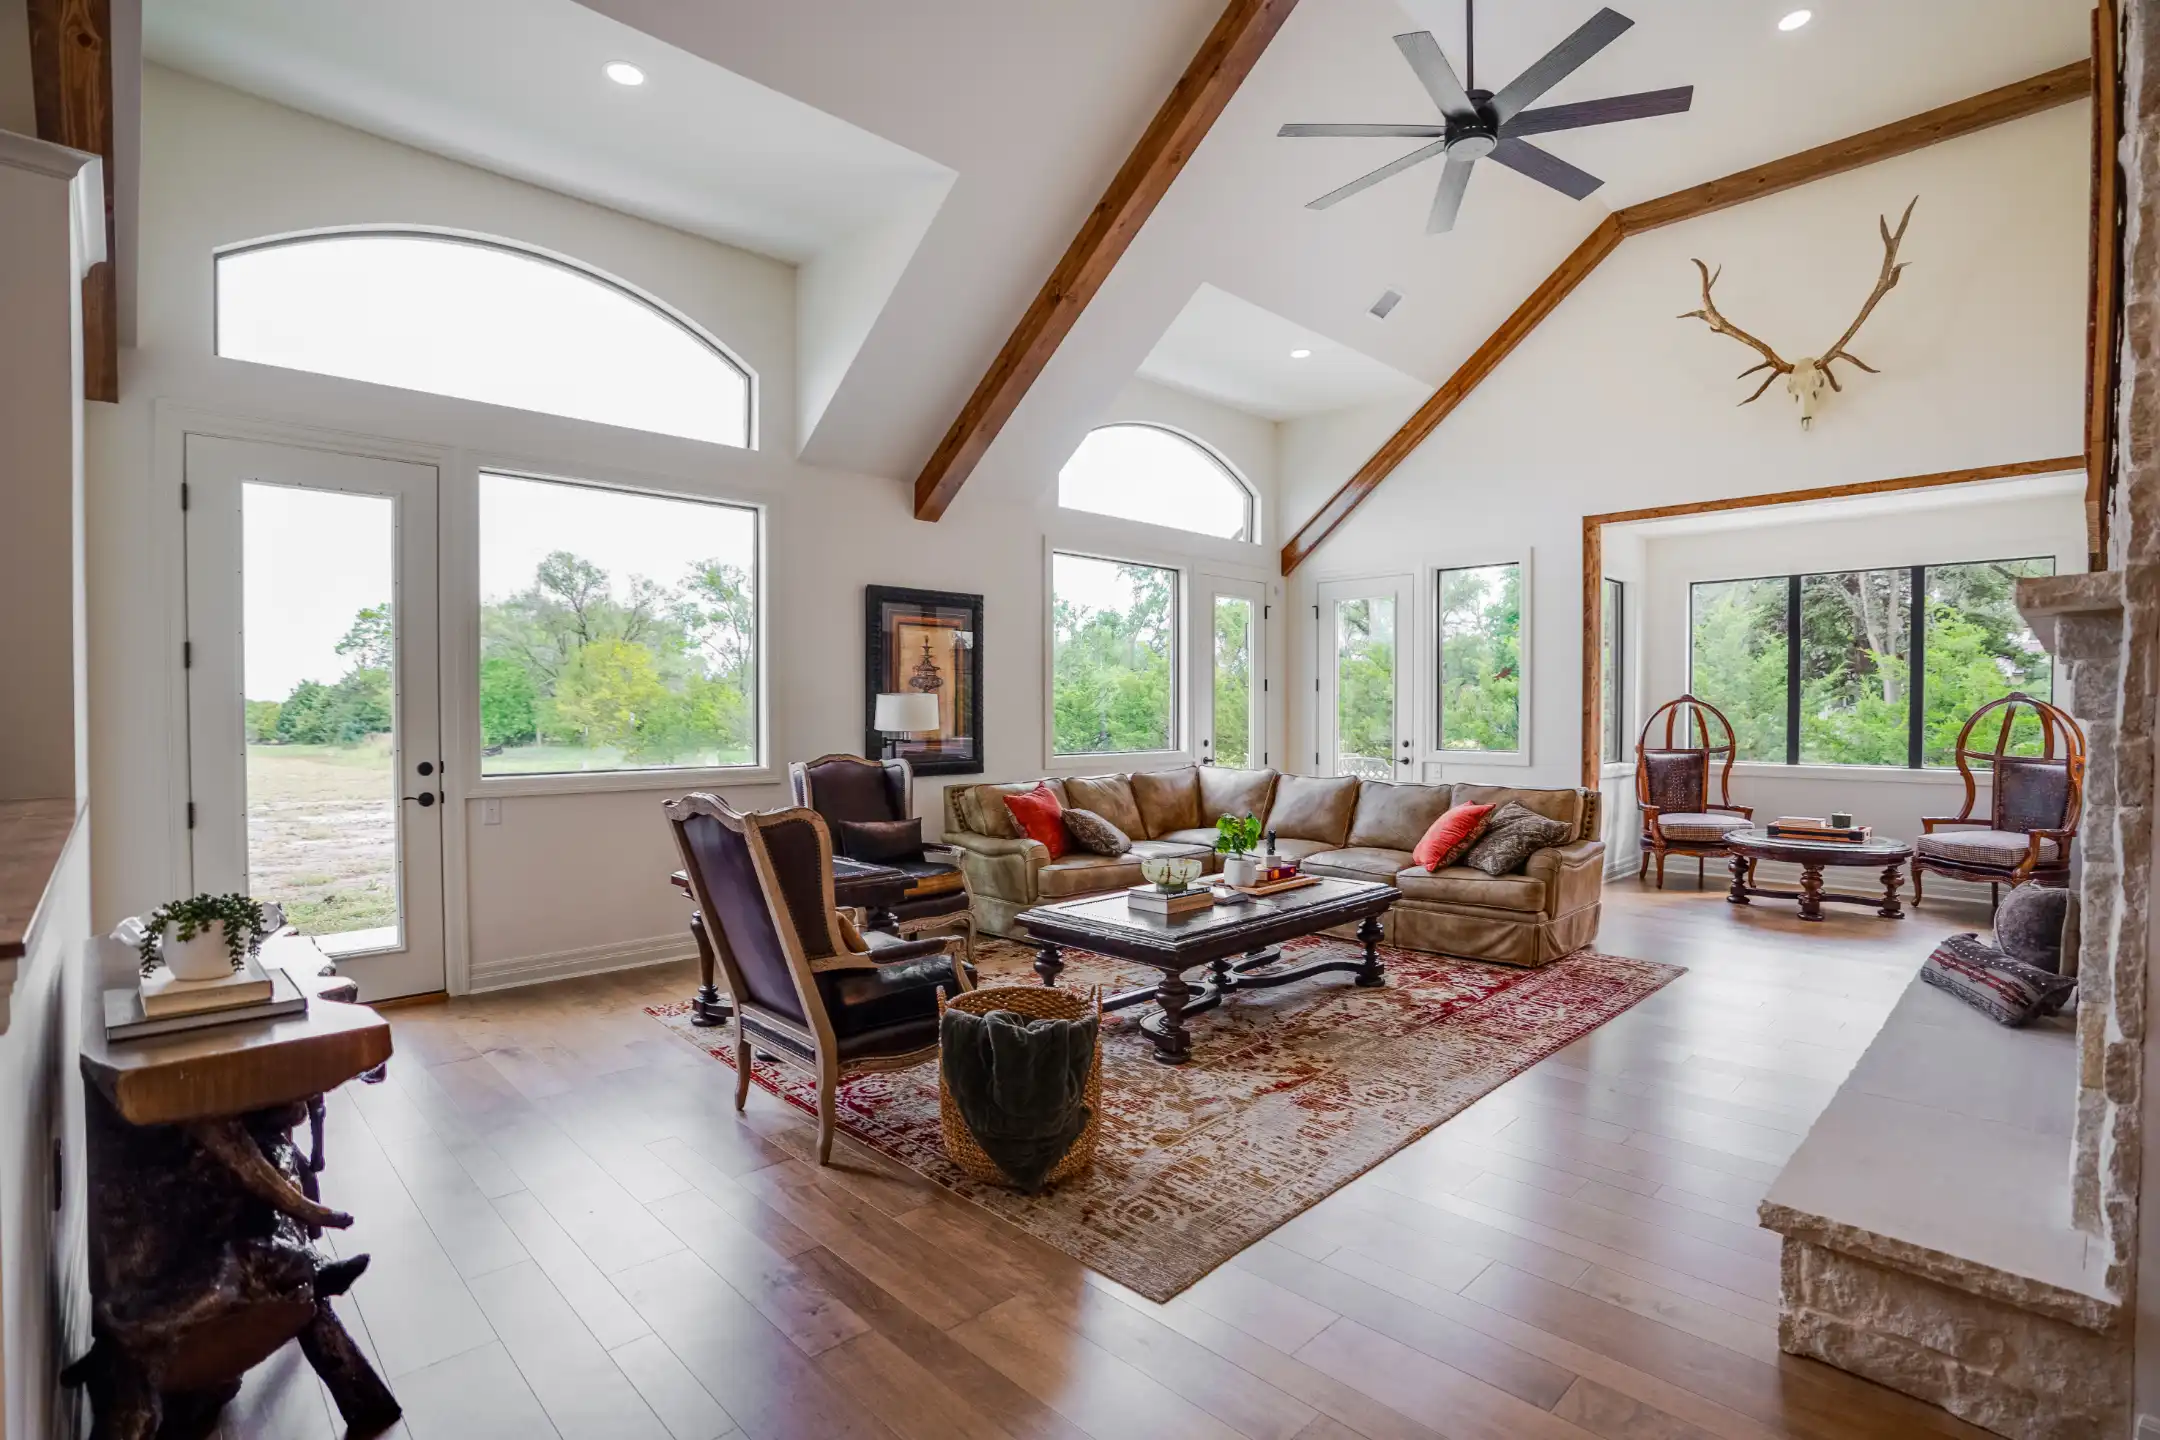
Hearthstone interior living room photo.

Schedule Tour

Safety Features

At The Lanterns of Andover, your safety and well-being are our top priorities. Designed with comfort and security in mind, our community offers thoughtfully integrated features that provide residents with peace of mind, independence, and support when needed.
  • Easily navigate your home without barriers or trip hazards. Every model we offer has a zero-step floorplan.

  • Easy access through all doorways, hallways and room entry points throughout the entire home.

  • Reduces the risk of falls, providing stability and confidence, with slip resistant flooring.

  • Each home is equipped with 24/7 emergency call buttons and motion-sensing technology.

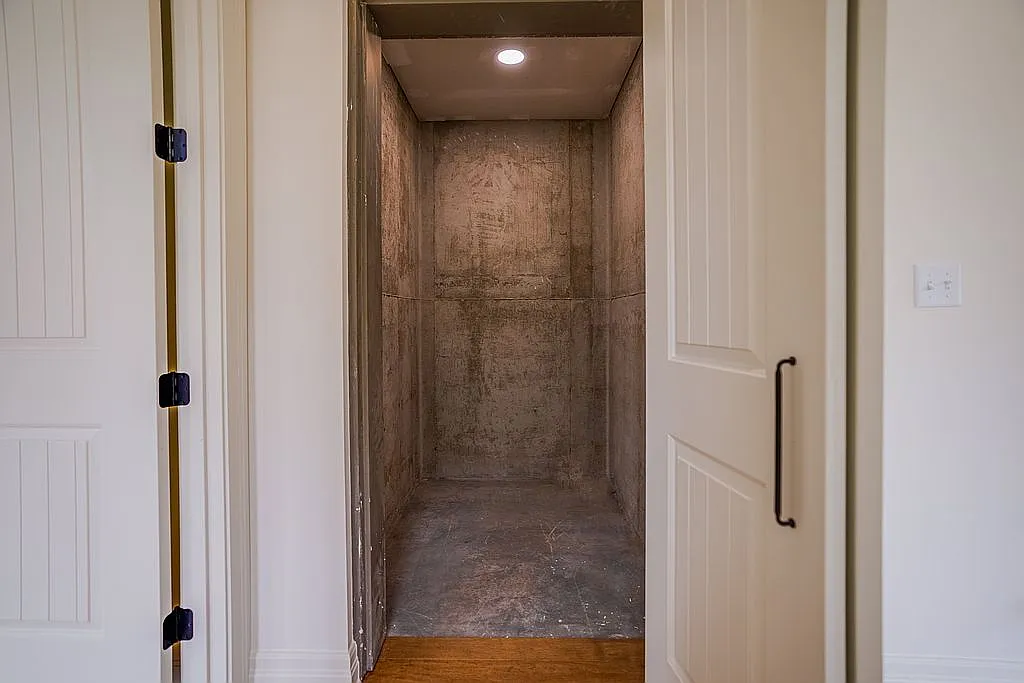
  • Our safe rooms meet FEMA and ICC standards, ensuring they can withstand high winds and flying debris.

  • Our community is designed to be private, safe, and welcoming. with remote access gates.

  • Thoughtfully placed lighting ensures visibility and security at all times.

  • Built to handle extreme temperatures, reducing energy costs while keeping you comfortable.
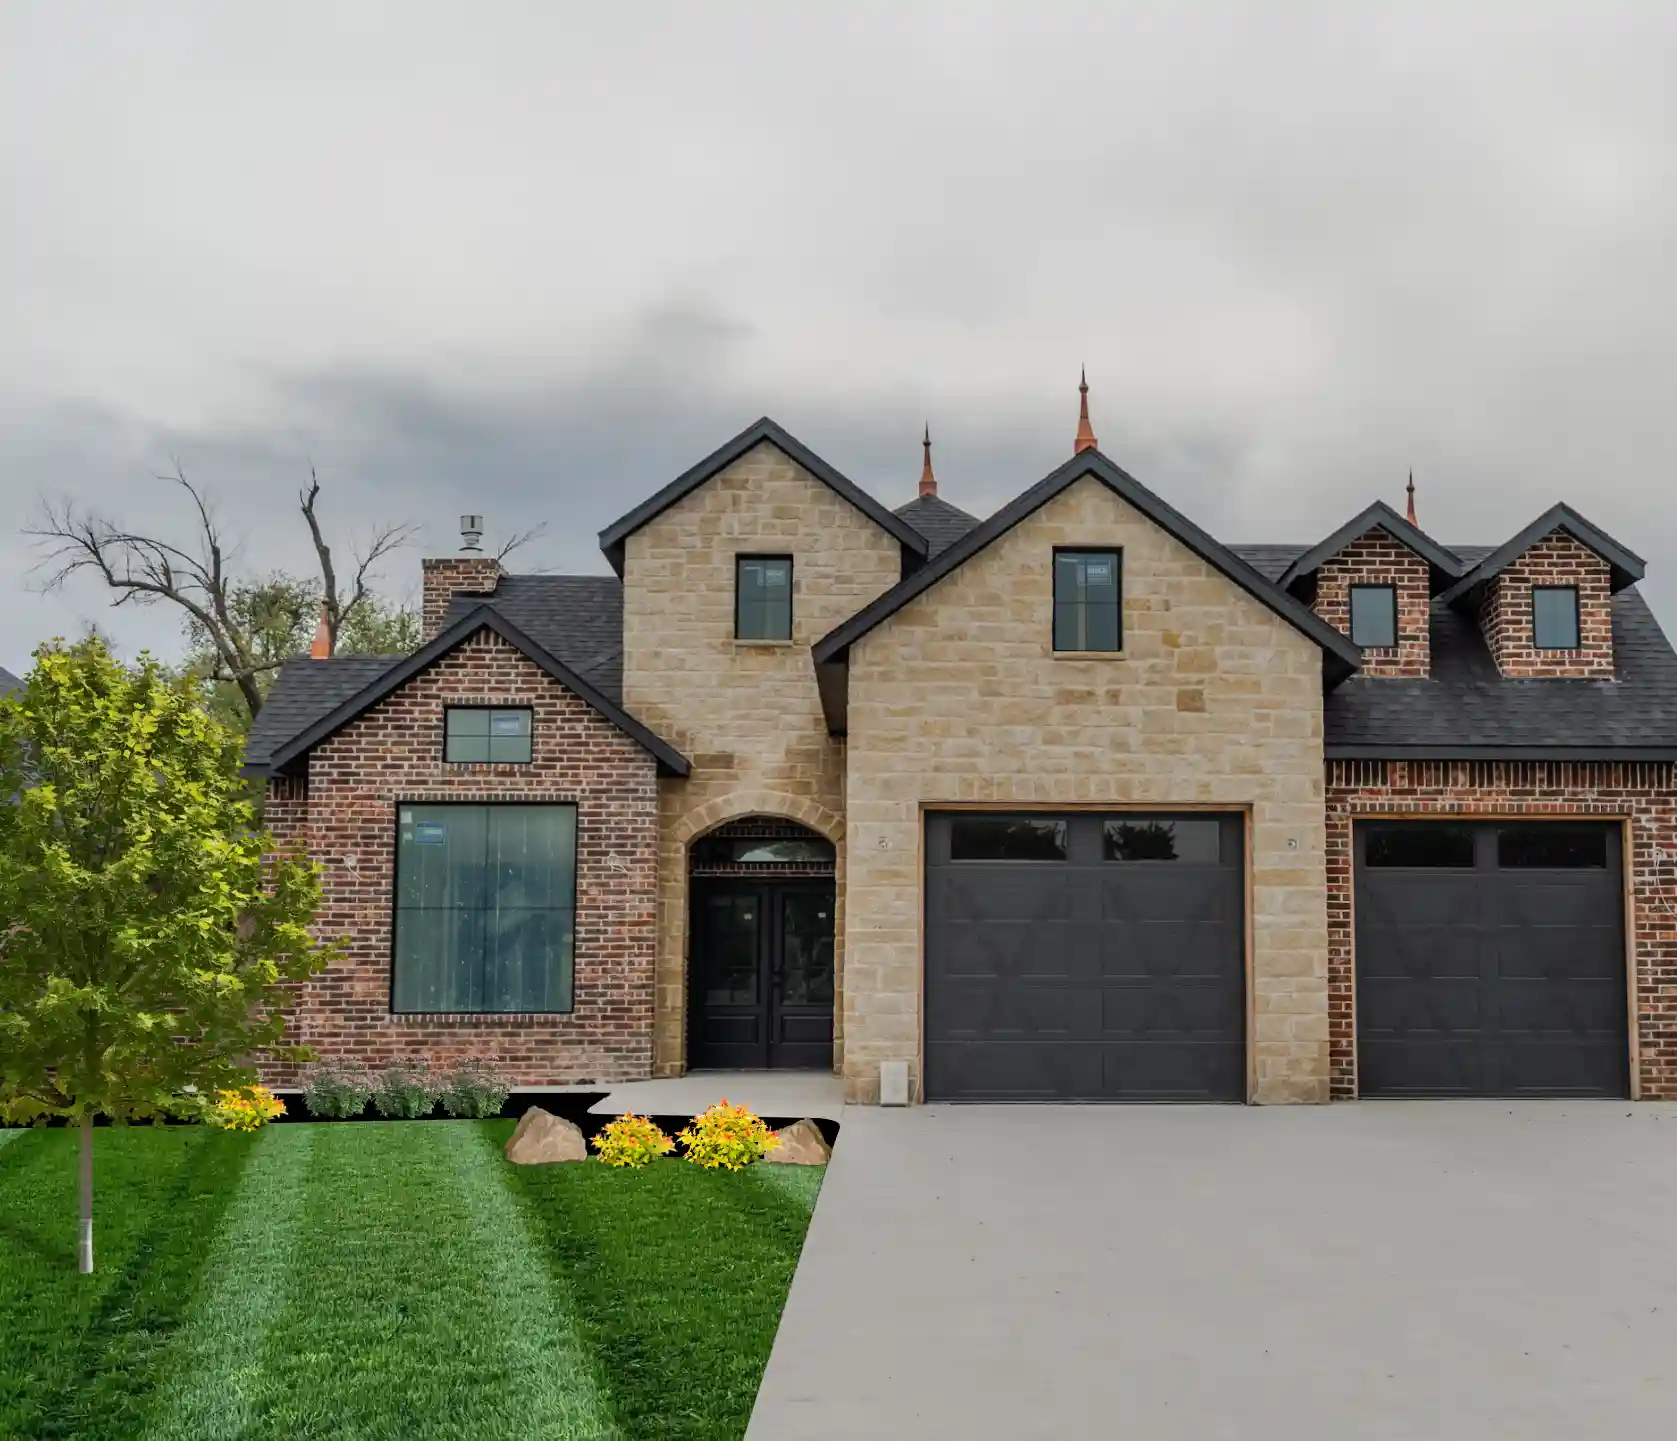
Hearthstone
3 Bed / 2 Bath / 2 Car Garage 2,285 sq. ft.
VR
Rockwell
3 Bed / 2 Bath / 2 Car Garage 2,200 sq. ft.
VR
Ironwood
3 Bed / 2 Bath / 2 Car Garage 2,293 sq. ft.
VR

Experience the best of both worlds

Luxury & Safety 

Luxury Features


  • 9 foot platelines, with soaring ceilings, up to 16 feet high.


  • High-end appliances, quartz/ granite countertops, and designer up-scale cabinetry. 

  • Lawn care, snow removal, and exterior maintenance are all covered.

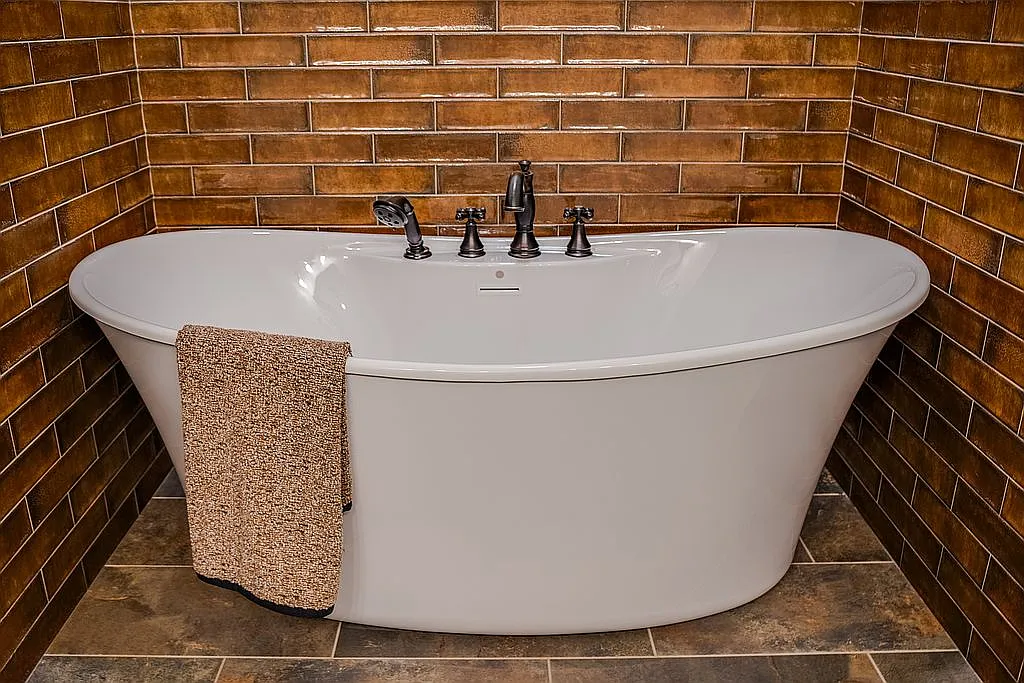
  • Hard-surface counters, full height tile showers, tubs with tile surrounds.

  • Add custom features, floorplans, rooms, finishing features and more.

Safety Features

Schedule Virtual Tour

THE LANTERNS of Andover

Ironwood

Single Family Res
Built in 2024
8,276.4 Sq Ft

What's special

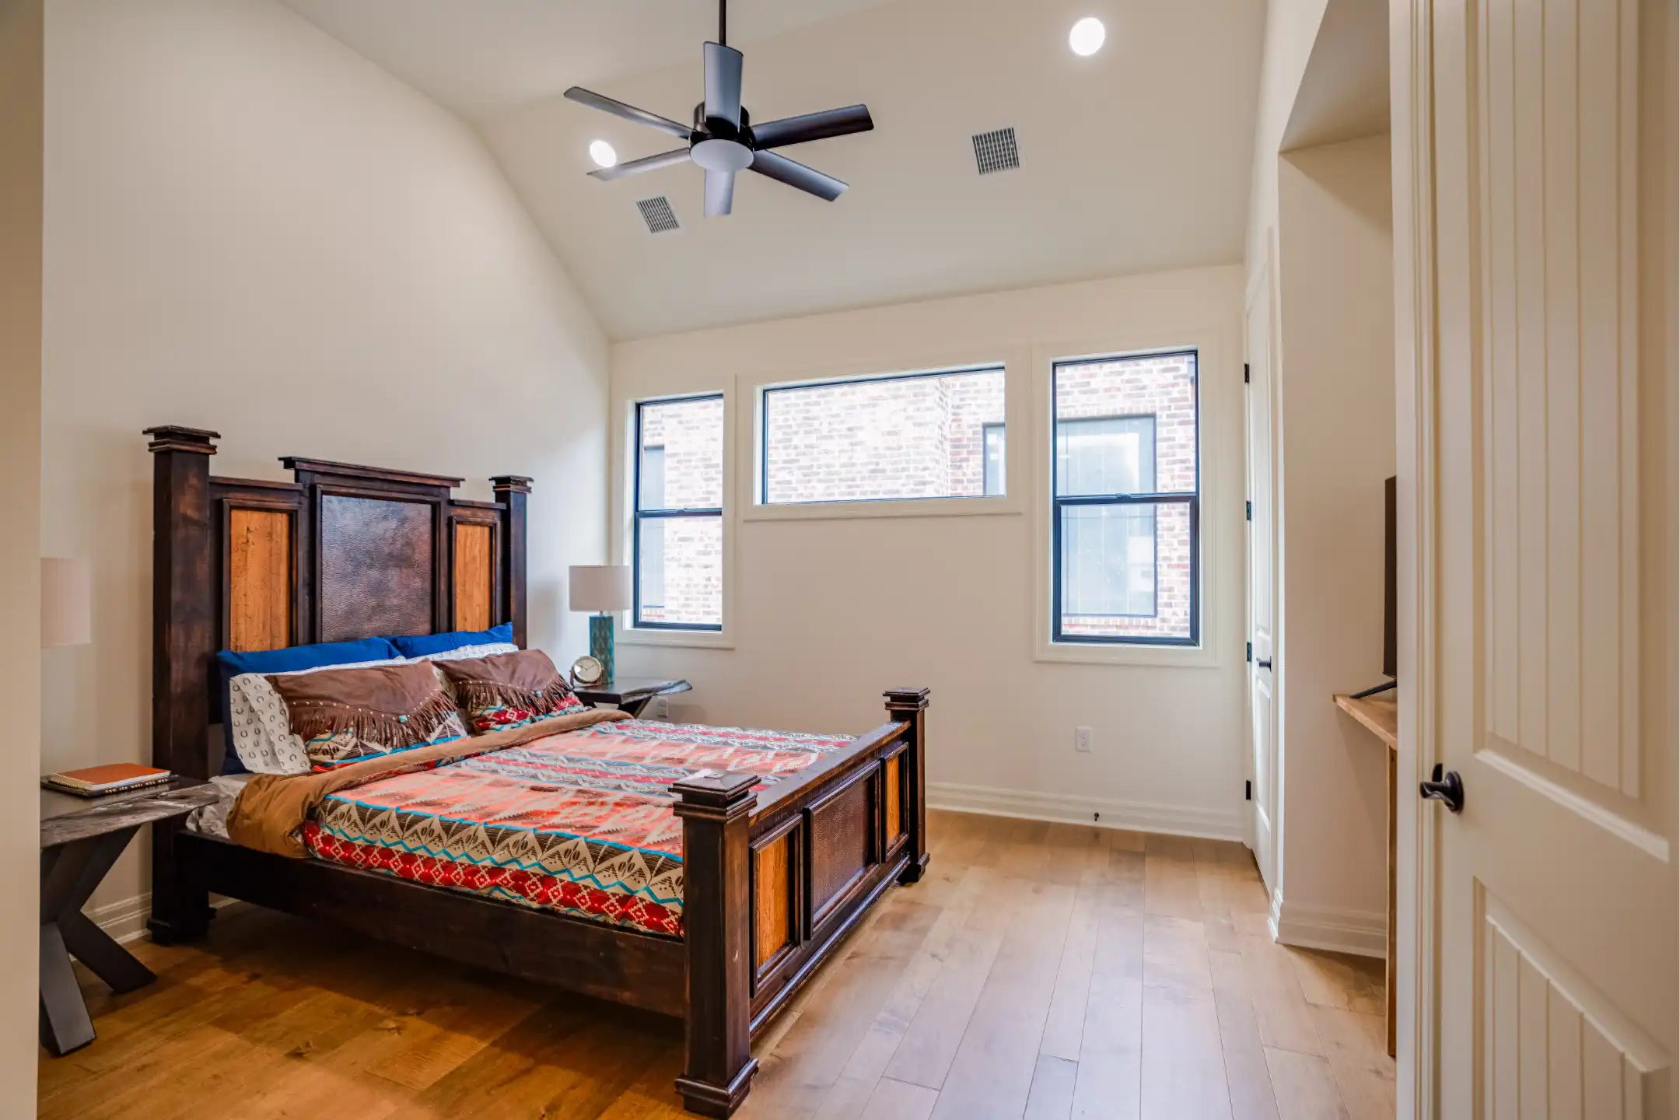
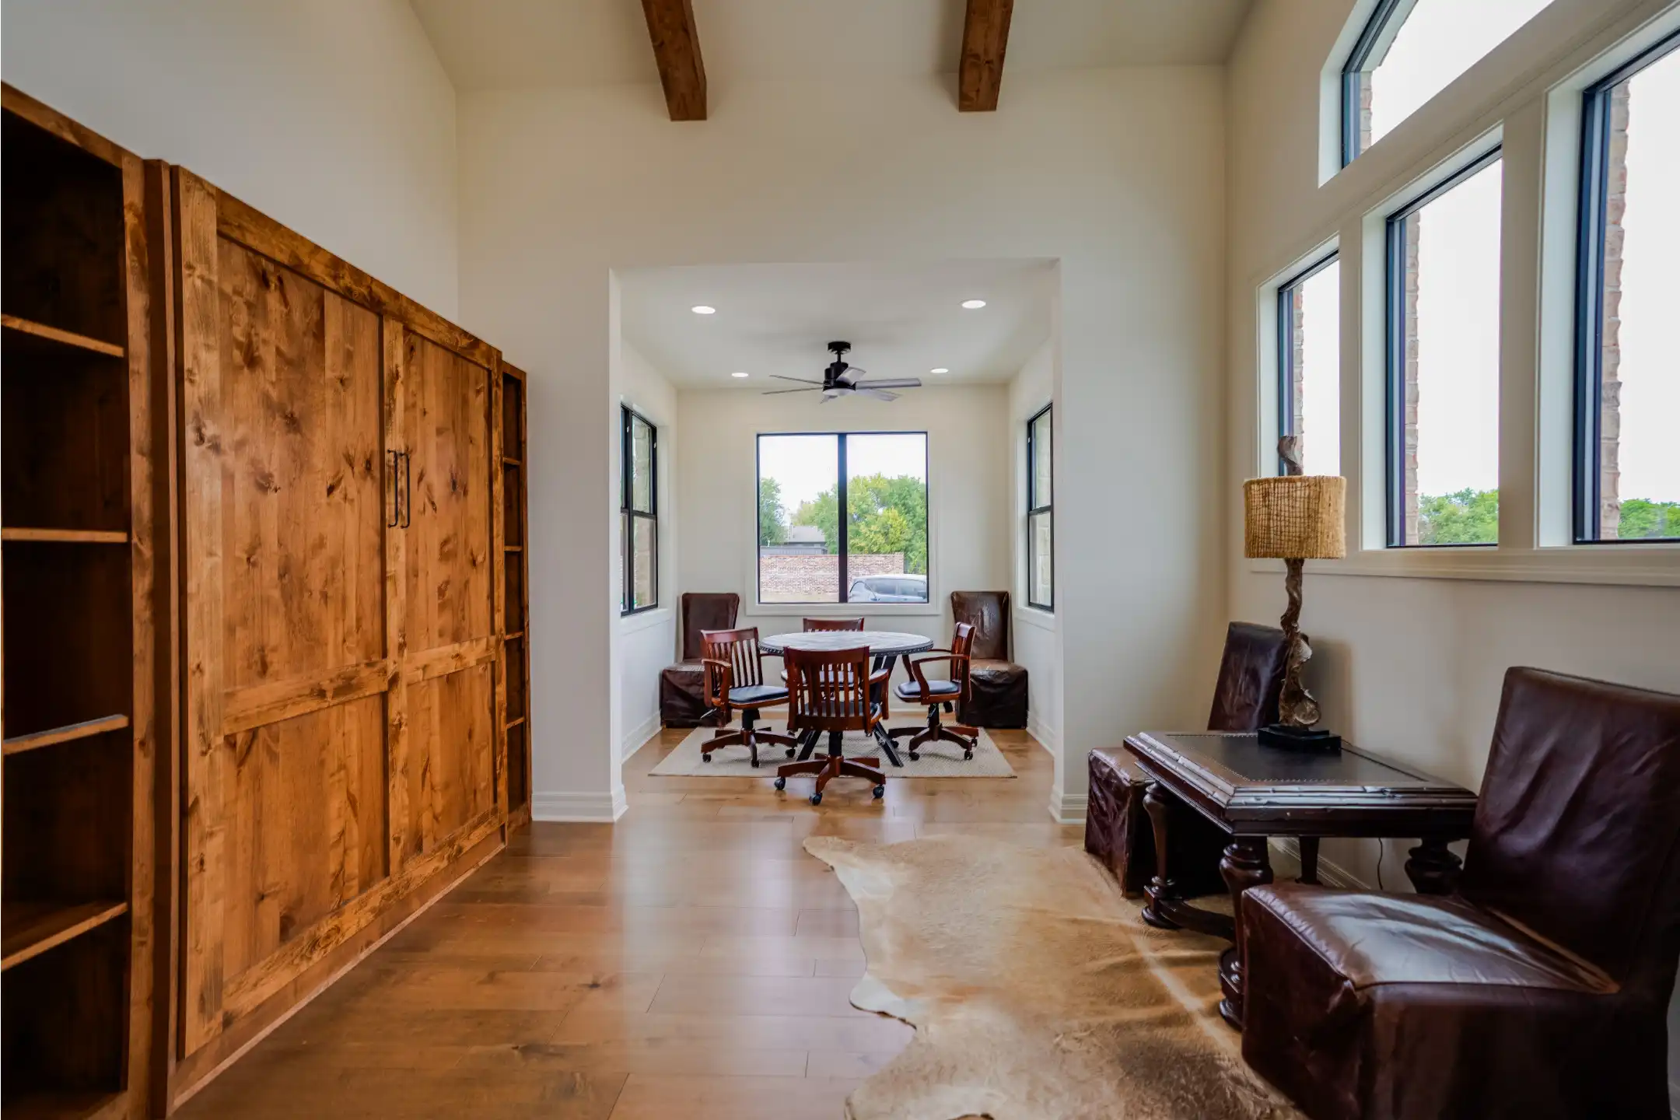
Welcome to this stunning 3-bedroom, 3-bathroom home, where modern design meets luxurious downsizing. One of the bedrooms is a versatile flex room featuring a Murphy bed, perfect for guests or a home office. The open-concept floor plan boasts high ceilings with beautiful accent beams, creating a grand yet cozy atmosphere. The spacious master suite is a true retreat, complete with a show-stopping master bath featuring high-end finishes and a spa-like feel. With zero entry access, this home offers both convenience and elegance for any stage of life. Safety is also a priority with a built-in safe room for peace of mind. Located in a charming neighborhood with a walking path and gathering place that will feature grills and seating for entertaining. This home provides the perfect balance of community and privacy. Enjoy the ease of luxurious downsizing without sacrificing style or comfort in this one-of-a-kind home. This home will come with a Sub-Zero Refrigerator, stove, oven, microwave and dishwasher. It also has the security system installed, it will include a brick fence and the landscaping. Seriously, so much value! Other custom plans available as well, call to schedule your design meeting and secure your lot.

Facts & features

Interior

Bedrooms & bathrooms

  • Bedrooms: 3
  • Bathrooms: 3
  • Full bathrooms: 3

Primary bedroom

  • Description: Wood
  • Level: Main
  • Dimensions: 16×16

Living room

  • Description: Hardwood
  • Area: 754
  • Dimensions: 29×26

Laundry

  • Description: Wood
  • Level: Main
  • Dimensions: 8×8
THE LANTERNS of Andover

Rockwell

Single Family Res
Built in 2025
8,276.4 Sq Ft

What's special

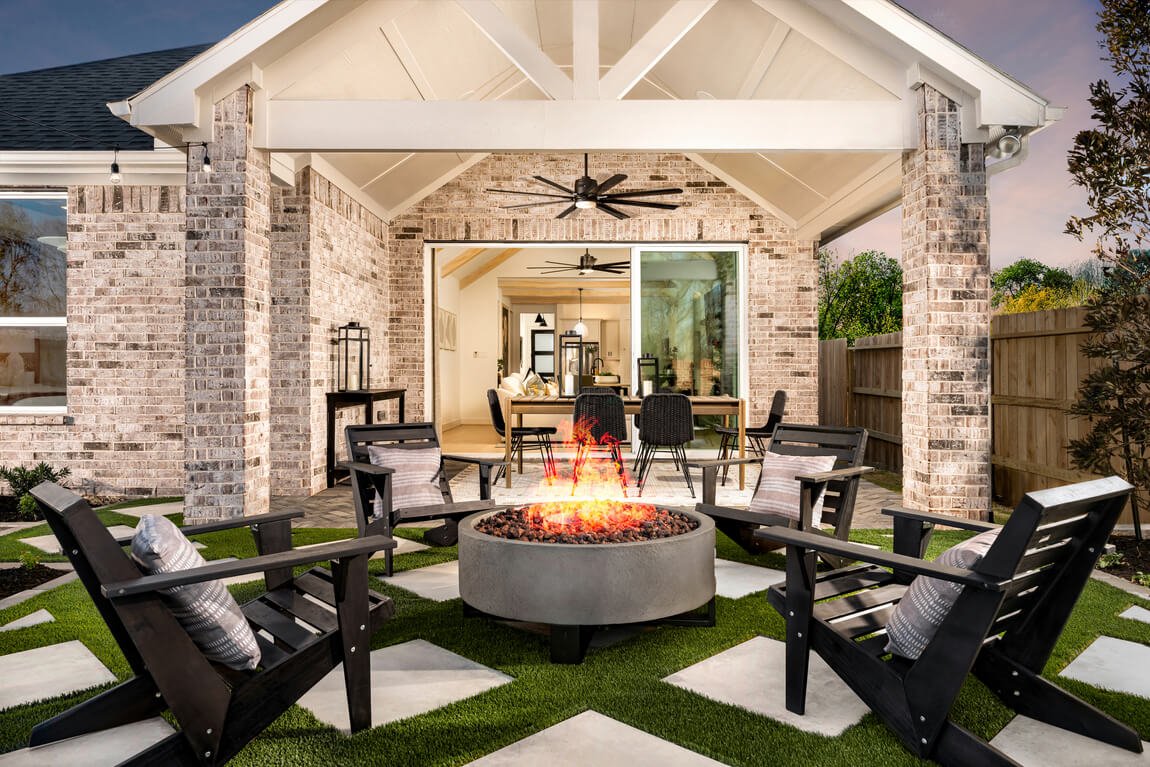
Welcome to your dream downsizing opportunity, where luxury meets convenience! This beautifully designed 3-bedroom home offers a perfect blend of modern style and functional living. Featuring a spacious study equipped with a built-in Murphy bed and desk, it easily transforms into an additional guest room or private office. The open-concept layout flows effortlessly to a gorgeous, low-maintenance patio—ideal for relaxing or entertaining. With a zero-entry design, this home ensures easy accessibility for all. The two-car garage provides ample space for vehicles or extra storage, while the thoughtfully planned landscaping, included in the package, will be professionally finished by the builder. Currently under construction and slated for completion very soon, this home is waiting for your personal touch to make it truly yours. The property will come with high-end appliances, including a refrigerator, as well as a top-notch security system for peace of mind. Don’t miss this chance to embrace a downsized lifestyle without sacrificing luxury! Schedule your showing today!

Facts & features

Interior

Bedrooms & bathrooms

  • Bedrooms: 3
  • Bathrooms: 3
  • Full bathrooms: 3

Primary bedroom

  • Description: Wood
  • Level: Main
  • Dimensions: 16×16

Living room

  • Description: Hardwood
  • Area: 754
  • Dimensions: 29×26

Laundry

  • Description: Wood
  • Level: Main
  • Dimensions: 8×8
THE LANTERNS of Andover

Hearthstone

Single Family Res
Built in 2024
8,276.4 Sq Ft

What's special

Welcome to this stunning 3-bedroom, 3-bathroom home, where modern design meets luxurious downsizing. One of the bedrooms is a versatile flex room featuring a Murphy bed, perfect for guests or a home office. The open-concept floor plan boasts high ceilings with beautiful accent beams, creating a grand yet cozy atmosphere. The spacious master suite is a true retreat, complete with a show-stopping master bath featuring high-end finishes and a spa-like feel. With zero entry access, this home offers both convenience and elegance for any stage of life. Safety is also a priority with a built-in safe room for peace of mind. Located in a charming neighborhood with a walking path and gathering place that will feature grills and seating for entertaining. This home provides the perfect balance of community and privacy. Enjoy the ease of luxurious downsizing without sacrificing style or comfort in this one-of-a-kind home. This home will come with a Sub-Zero Refrigerator, stove, oven, microwave and dishwasher. It also has the security system installed, it will include a brick fence and the landscaping. Seriously, so much value! Other custom plans available as well, call to schedule your design meeting and secure your lot.

Facts & features

Interior

Bedrooms & bathrooms

  • Bedrooms: 3
  • Bathrooms: 3
  • Full bathrooms: 3

Primary bedroom

  • Description: Wood
  • Level: Main
  • Dimensions: 16×16

Living room

  • Description: Hardwood
  • Area: 754
  • Dimensions: 29×26

Laundry

  • Description: Wood
  • Level: Main
  • Dimensions: 8×8

Add New Post

Request a phone call

Schedule Tour

Pick your preferred date and time to tour The Lanterns of Andover.

THE LANTERNS of Andover

The Lanterns of Andover Finance Overview Form

Checkout your finance options, complete
the form to see your monthly payments.

We will not pull your credit when you submit this financial form; this form is designed to give you a baseline breakdown of your costs in correlation with financing your new home with The Lanterns of Andover. To submit an official loan/ credit application with thelanternsofandover.com, please call (316) 425-0117 to speak with our team and they will connect you with one of our preffered licensed loan officers.

Are you sure you want to log out?

We’re sad to see you go, if you click this by accident it’s not too late to click off the pop-up and continue shopping or exploring controlp.io

[ameliabooking]

Write a review

Let us know how we're doing. We appreciate your feedback!